
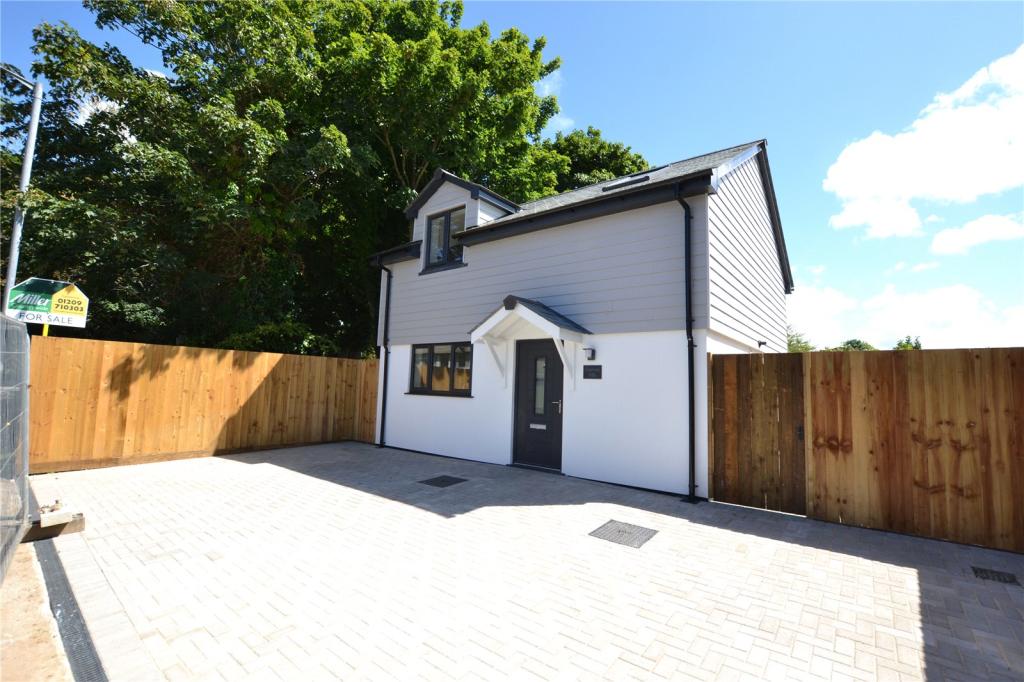
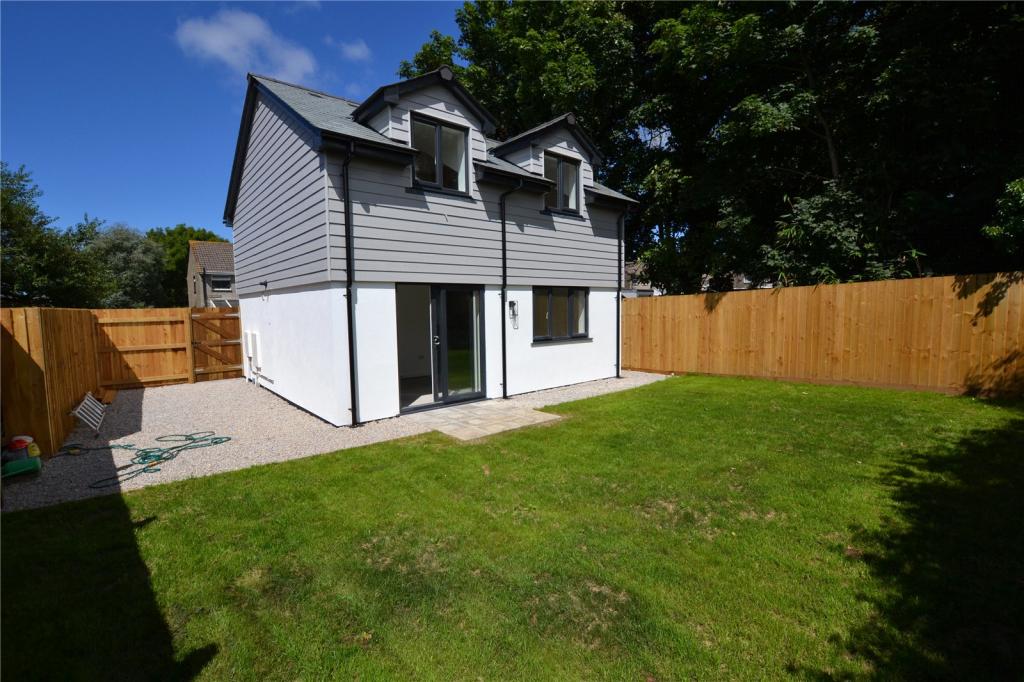
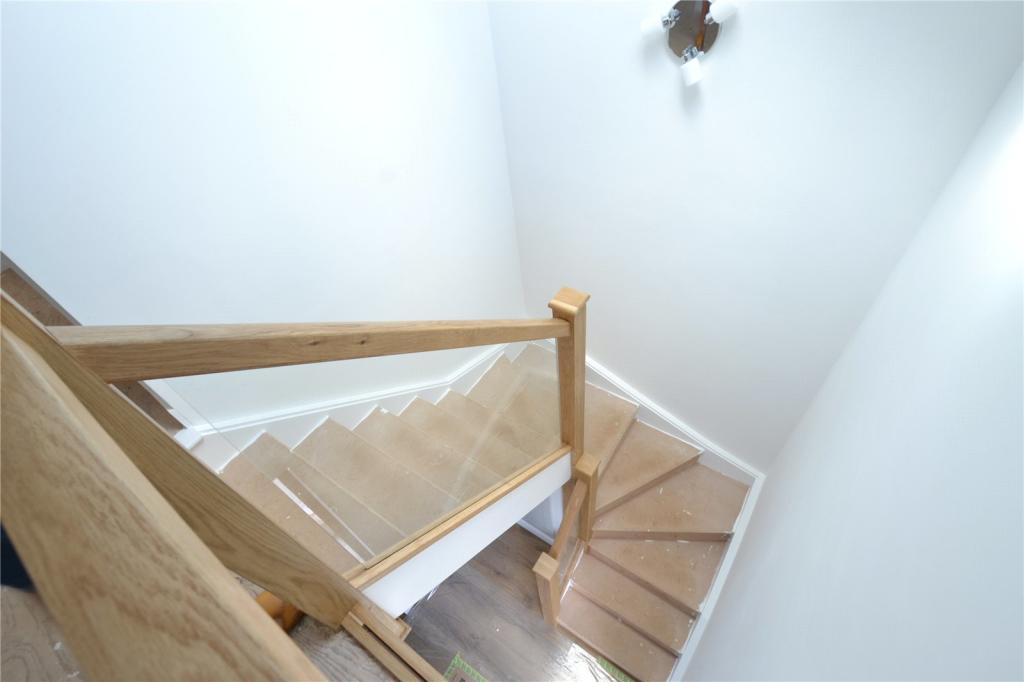
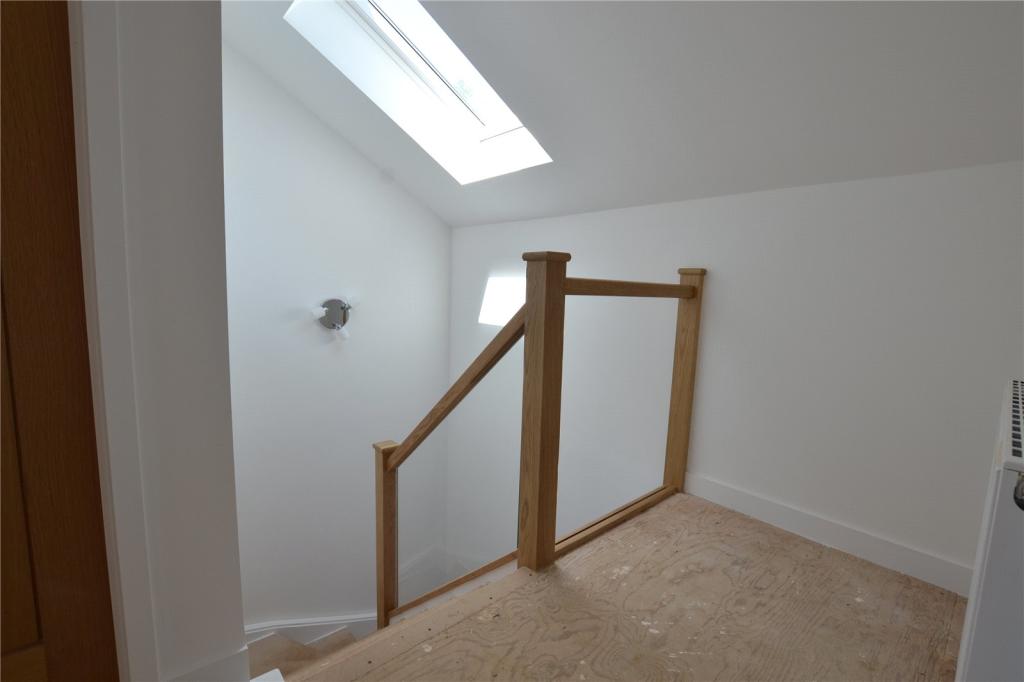
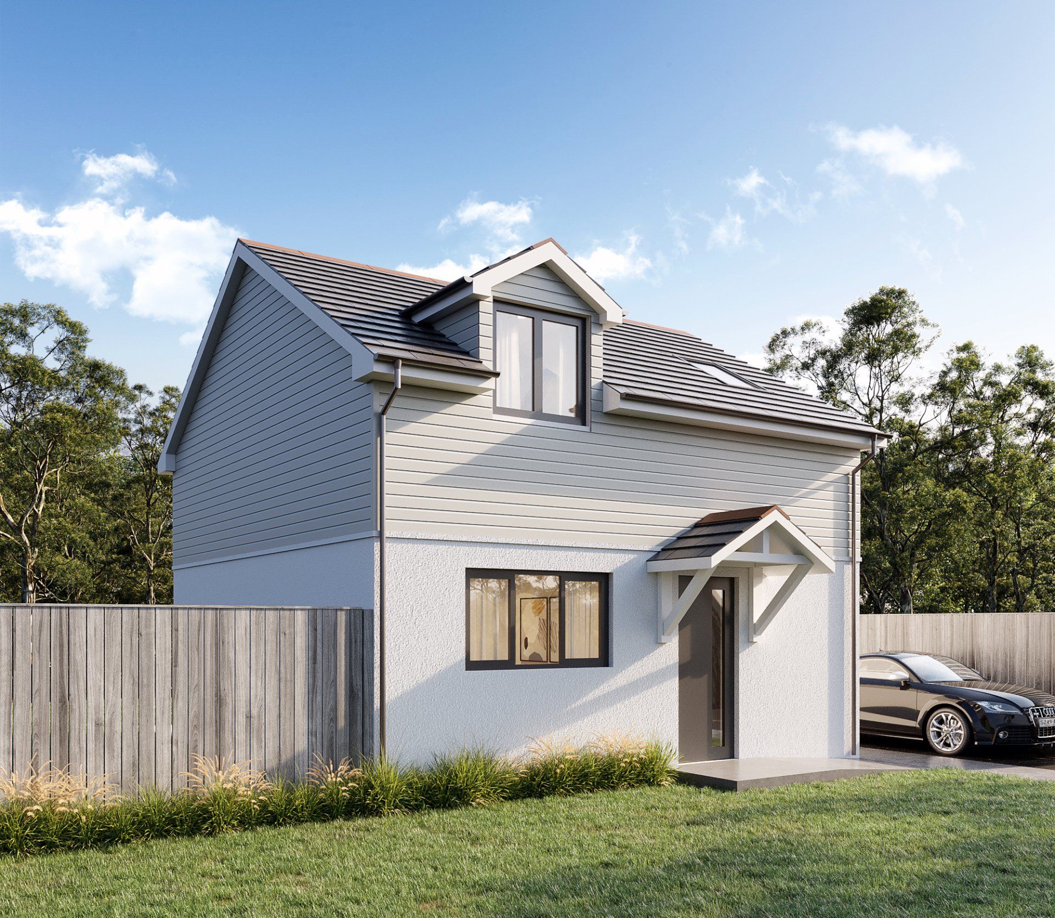

• rosevean villa - front

    Slide title

    Write your caption here
    Button
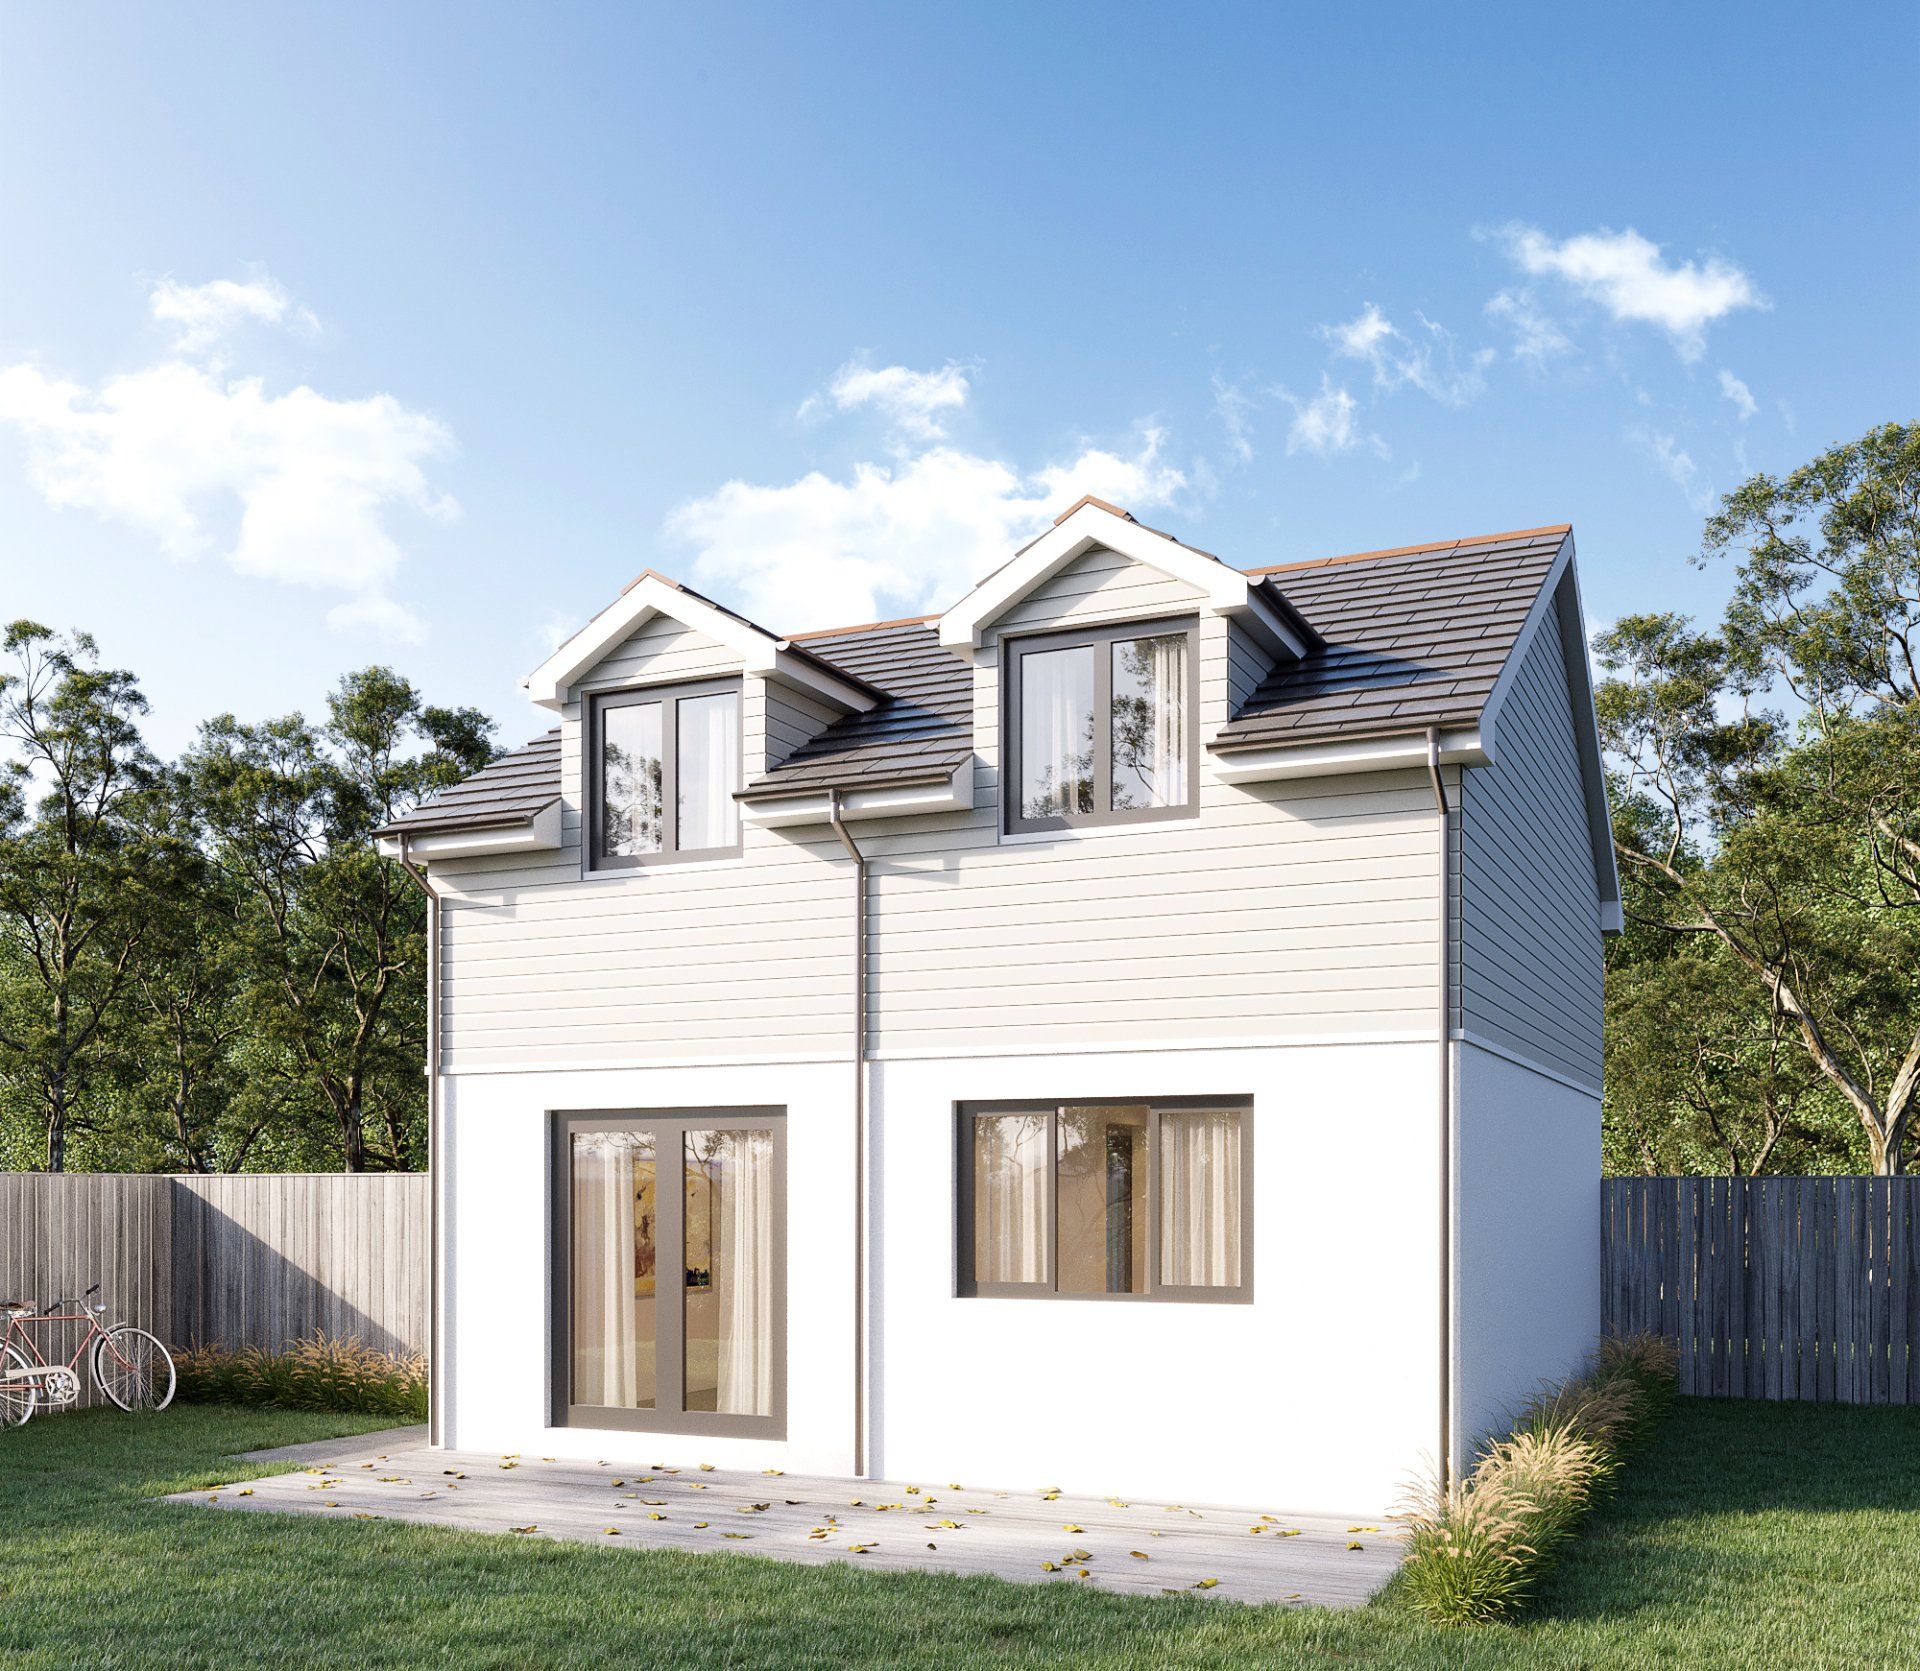
  • rosevean villa - rear

    Slide title

    Write your caption here
    Button
  • rosevean villa - stairs

    Slide title

    Write your caption here
    Button
  • rosevean villa - landing

    Slide title

    Write your caption here
    Button
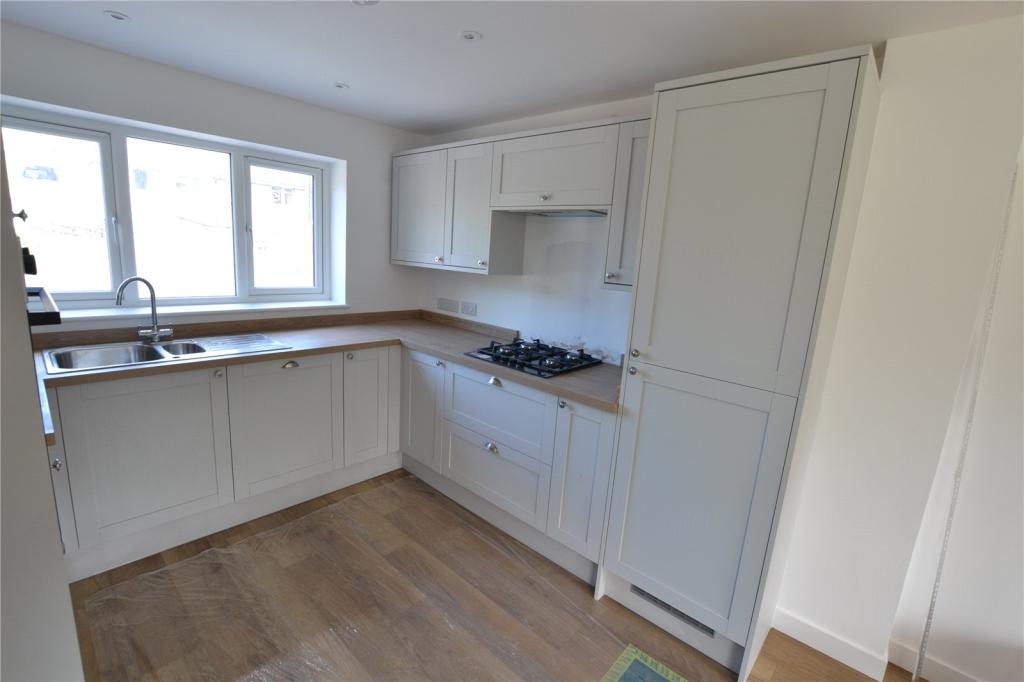
  • rosevean villa - kitchen

    Slide title

    Write your caption here
    Button
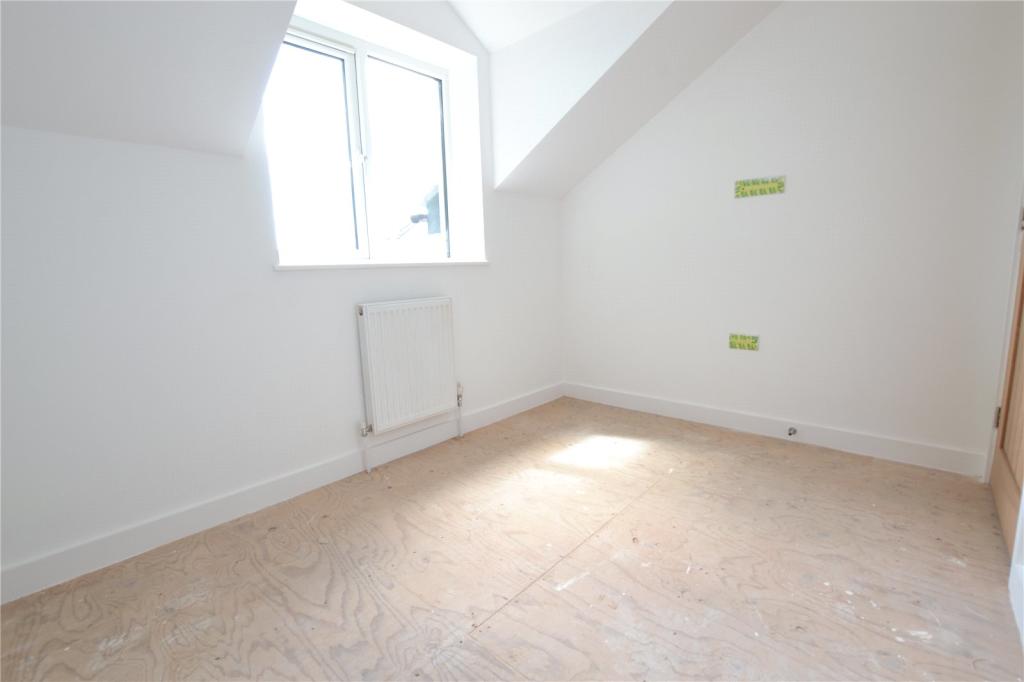
  • rosevean villa - bedroom

    Slide title

    Write your caption here
    Button
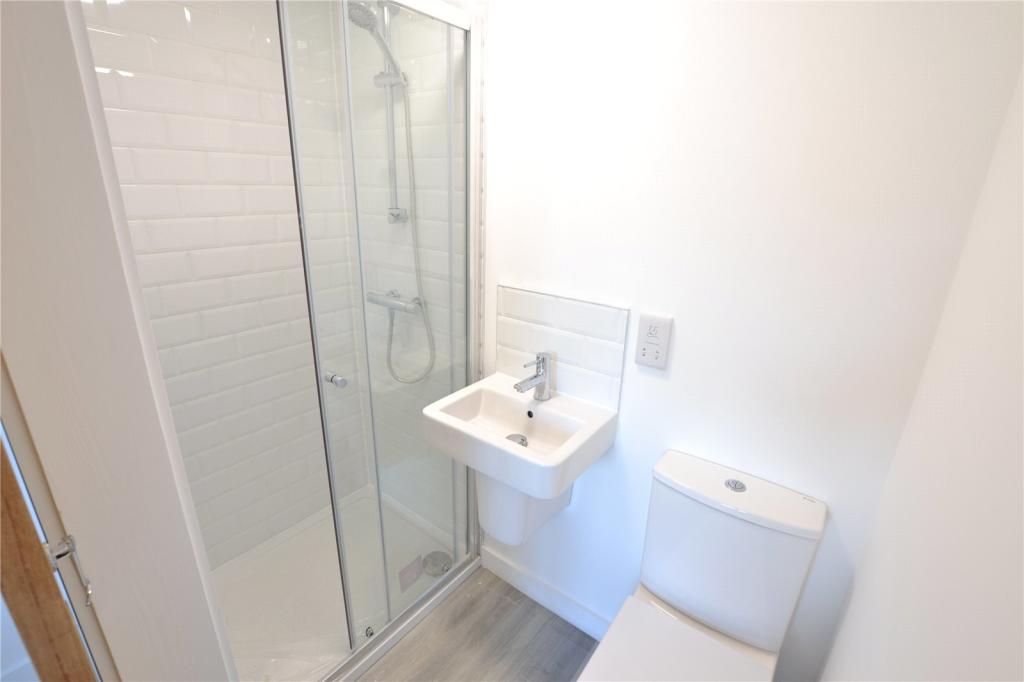
  • rosevean villa - ensuite

    Slide title

    Write your caption here
    Button
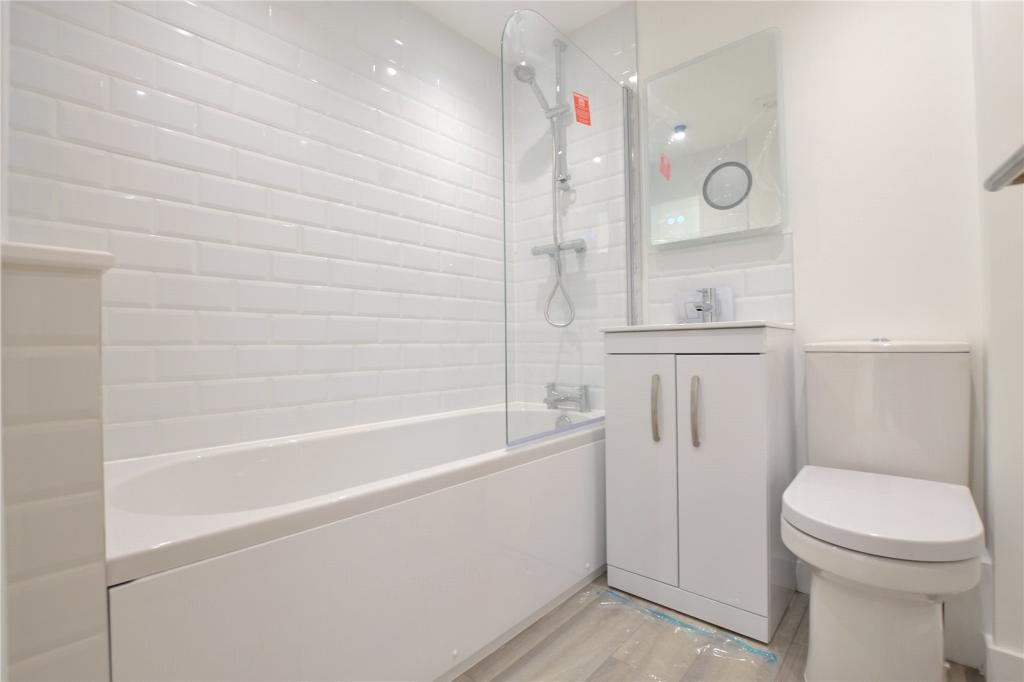
  • rosevean villa - bathroom

    Slide title

    Write your caption here
    Button
  • rosevean villa - CGI front

    Slide title

    Write your caption here
    Button
  • rosevean villa - CGI rear

    Slide title

    Write your caption here
    Button

Rosevean Villa

Camborne

We were appointed to design and secure planning permission for a new two-bedroom detached home within the rear garden of Rosevean Villa.


The proposals involved demolishing the existing garage and replacing it with a two-storey dwelling, together with the creation of new vehicular and pedestrian access from the adjoining road. The existing access was retained for the original property.


Full planning approval was secured for both the new dwelling and access arrangements, followed by the preparation of detailed construction drawings and specifications.
