
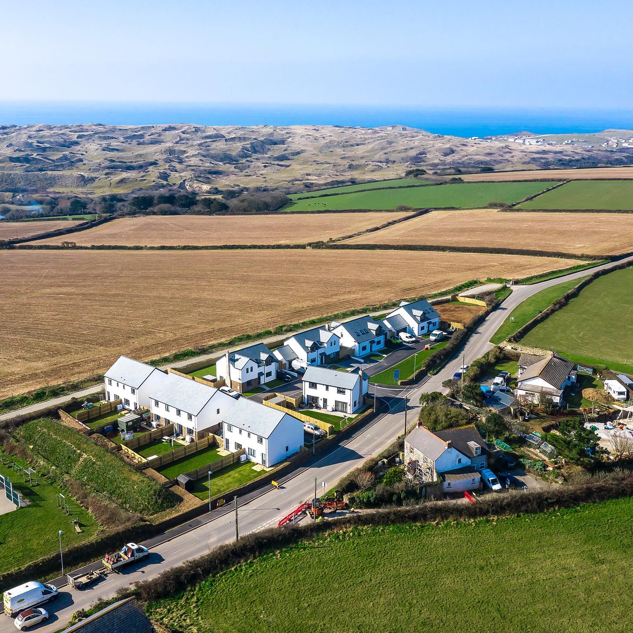
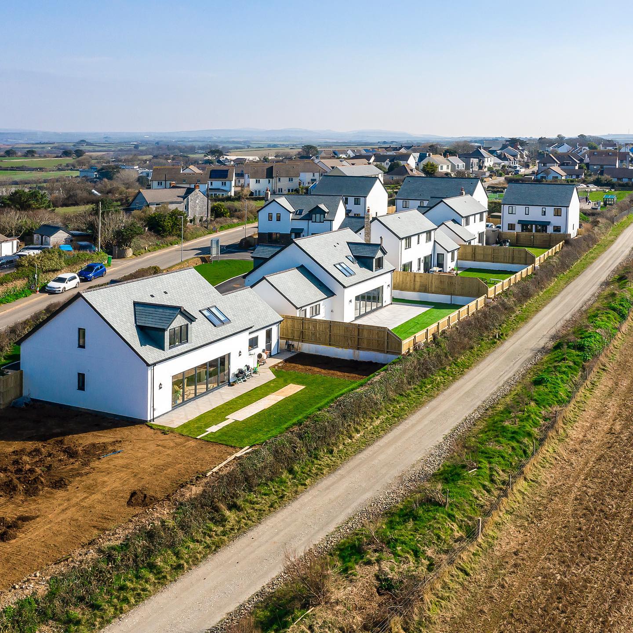
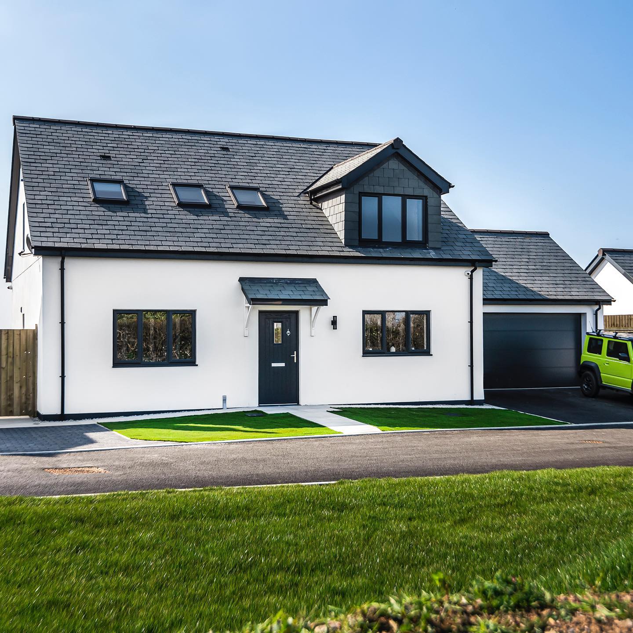
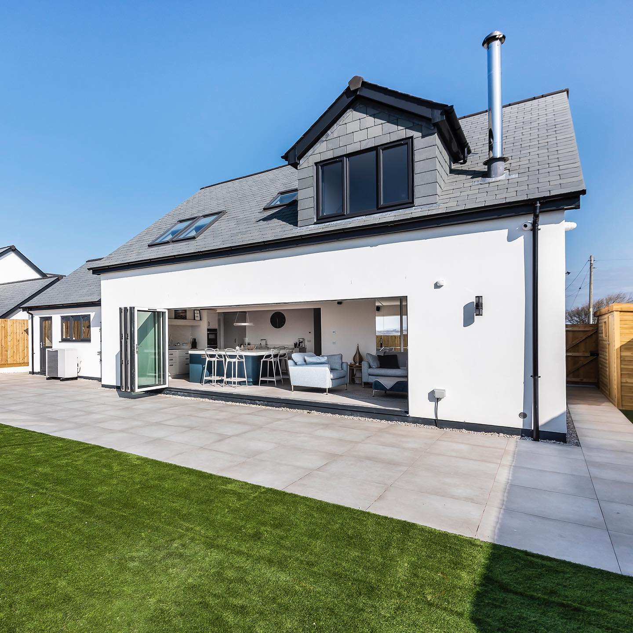
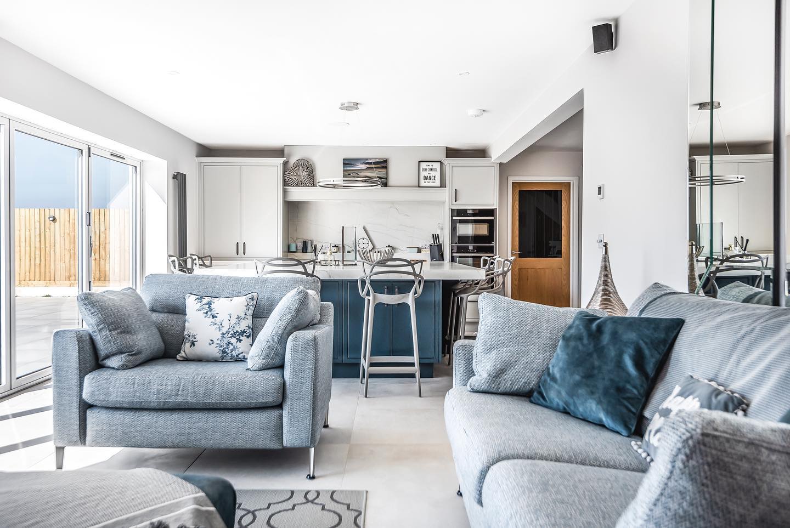
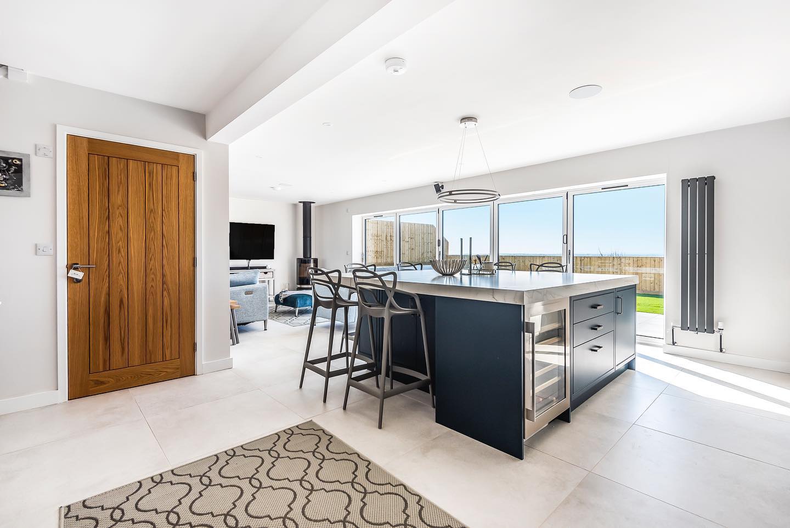
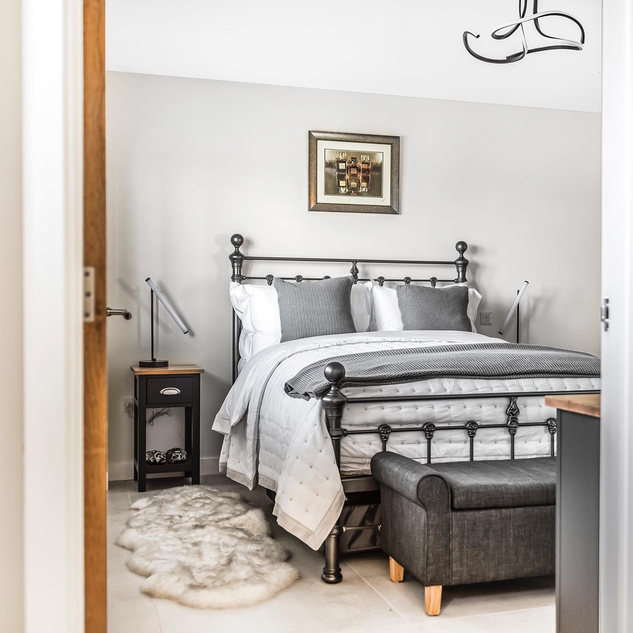
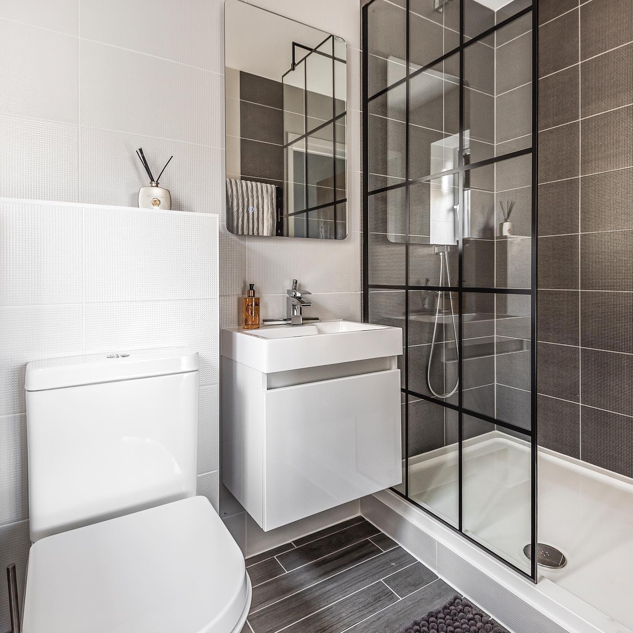
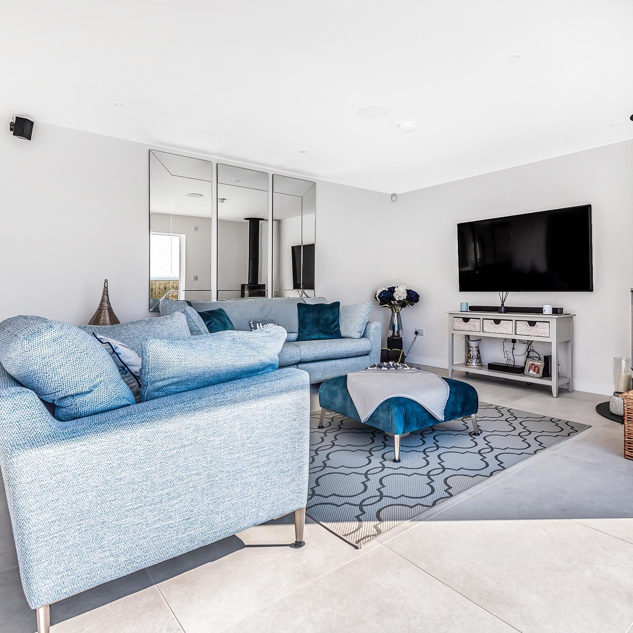

• Kingsley Developments - Cubert Aerial

    Slide title

    Write your caption here
    Button
  • Kingsley Developments - Cubert Aerial

    Slide title

    Write your caption here
    Button
  • Kingsley Developments - front

    Slide title

    Write your caption here
    Button
  • Kingsley Developments - rear

    Slide title

    Write your caption here
    Button
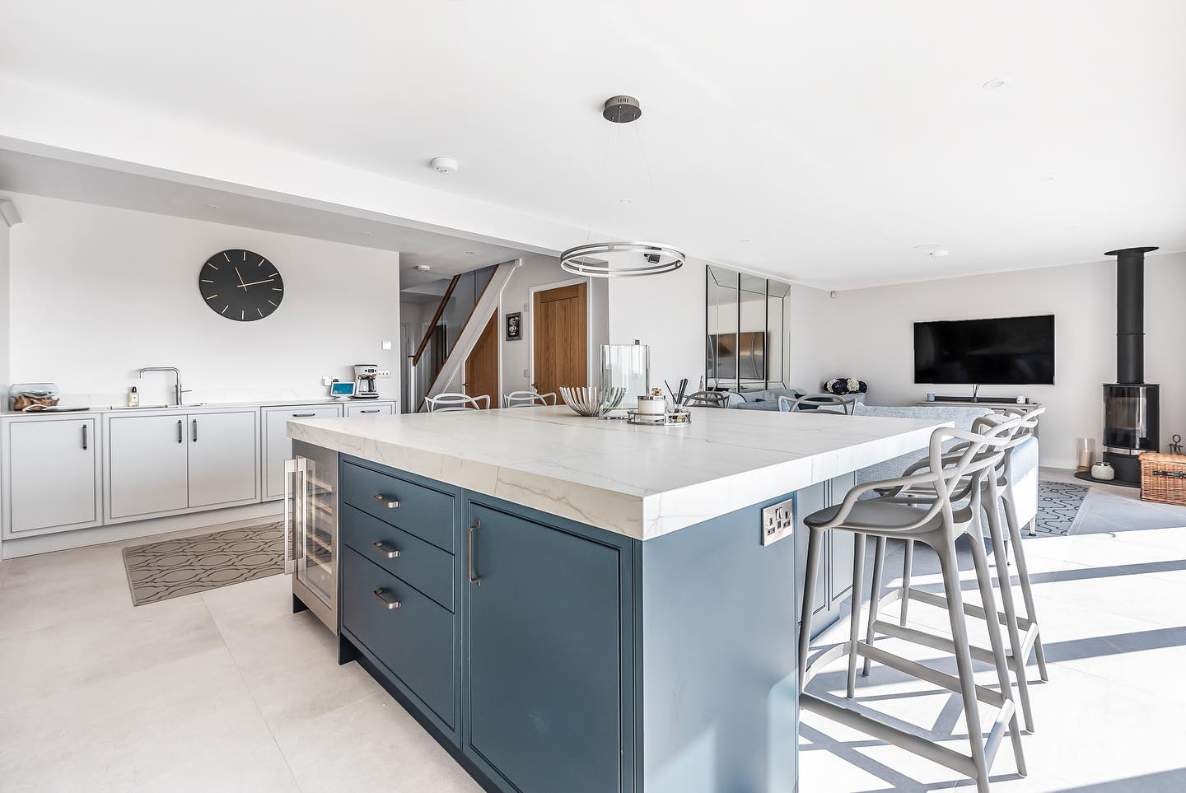
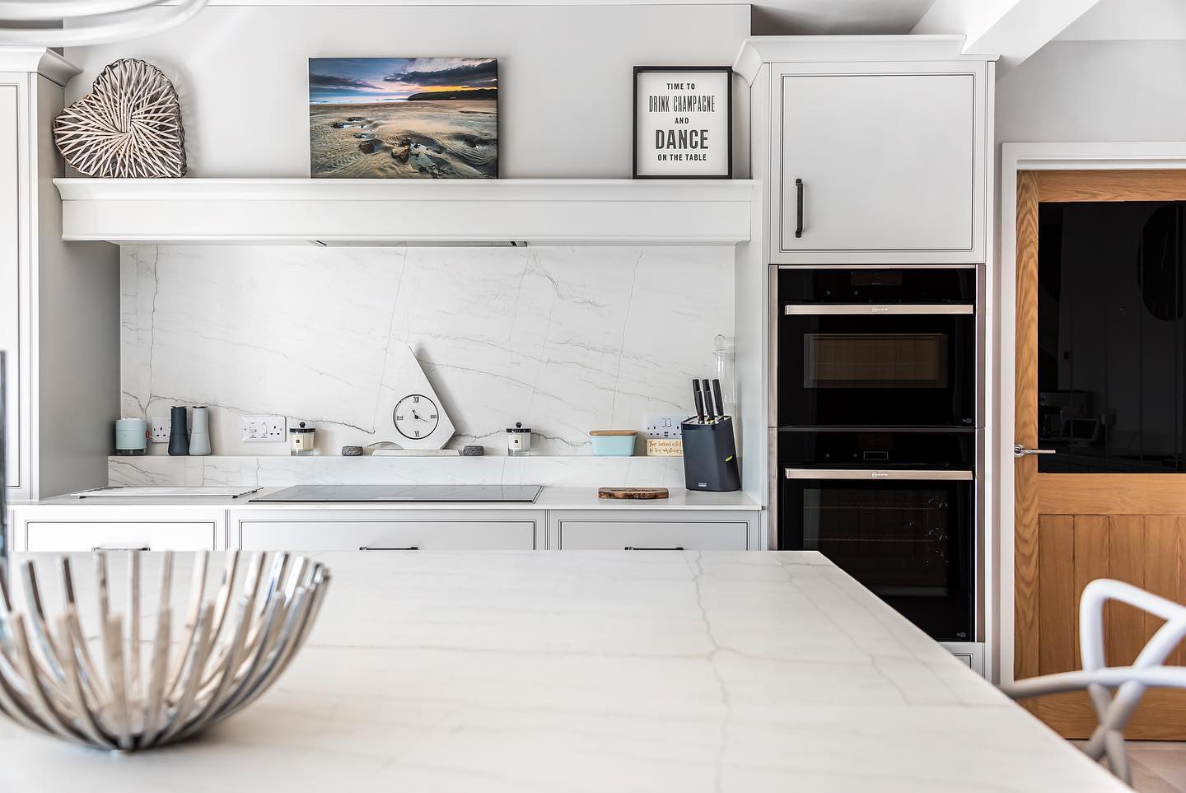
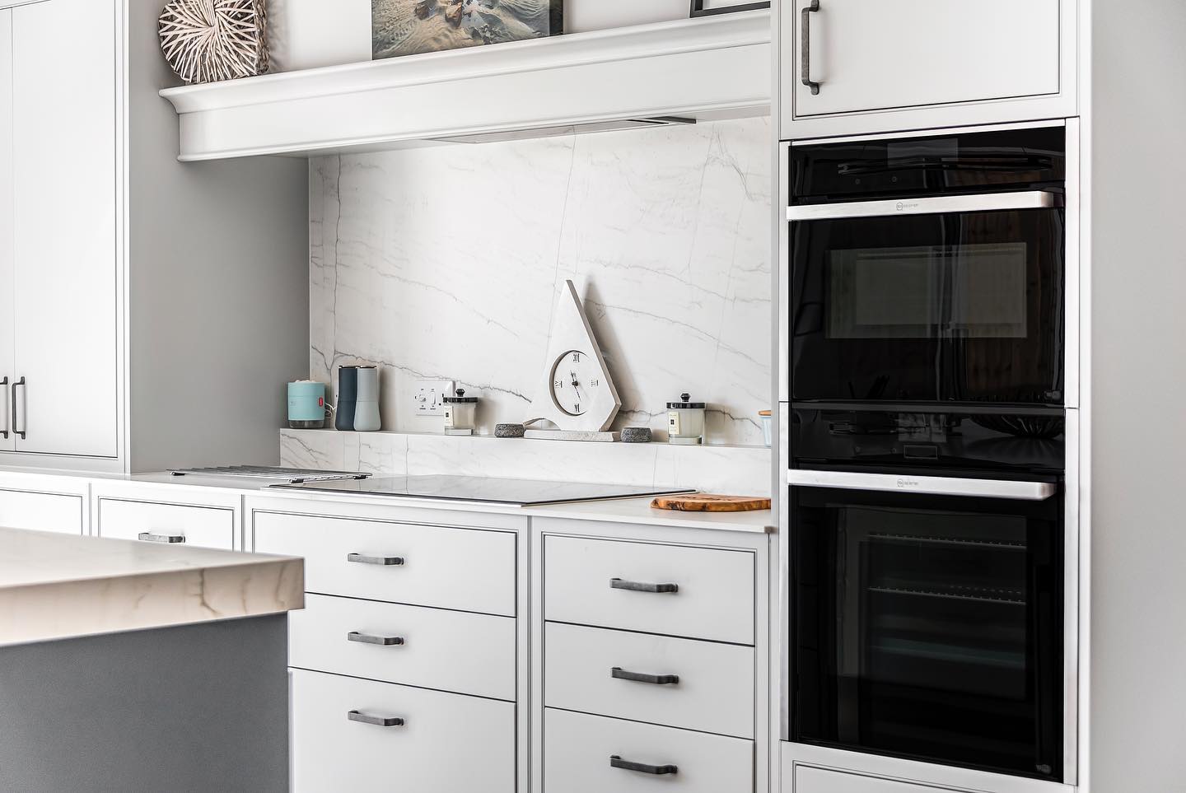
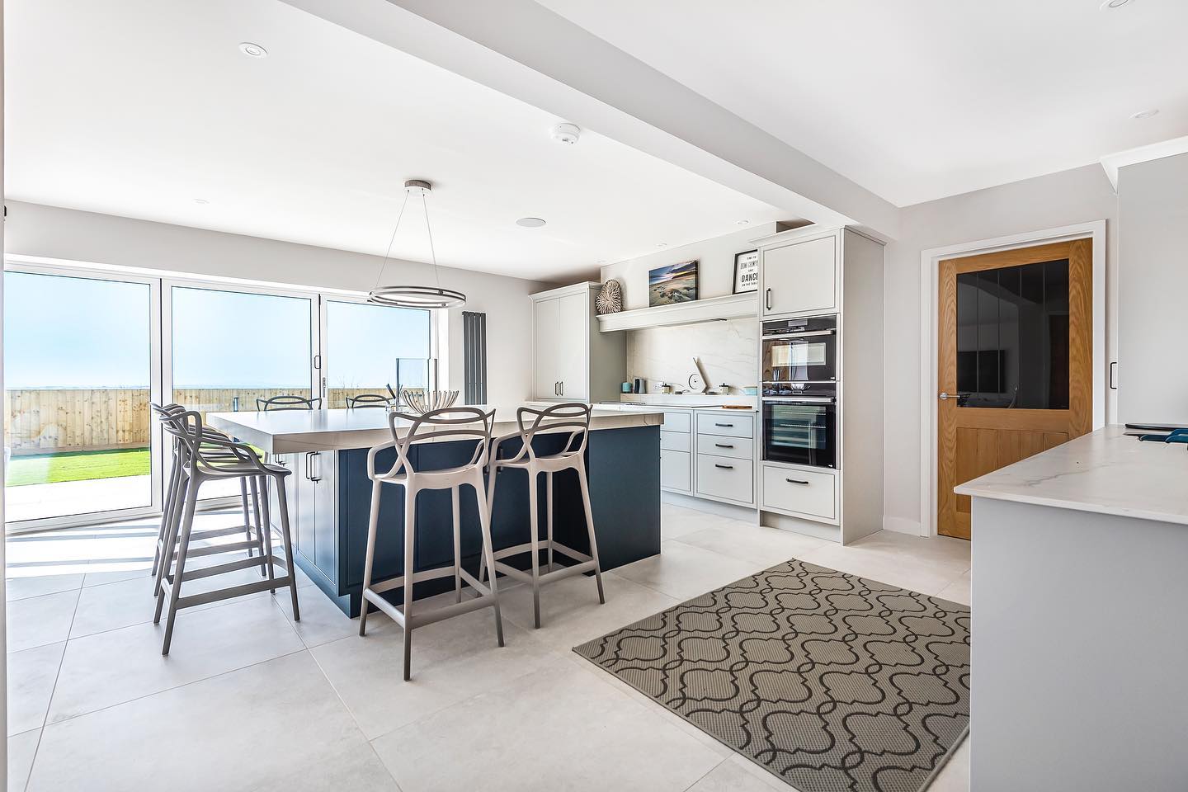
  • Kingsley Developments - kitchen

    Slide title

    Write your caption here
    Button
  • Kingsley Developments - kitchen

    Slide title

    Write your caption here
    Button
  • Kingsley Developments - kitchen

    Slide title

    Write your caption here
    Button
  • Kingsley Developments - dining

    Slide title

    Write your caption here
    Button
  • Kingsley Developments - lounge

    Slide title

    Write your caption here
    Button
  • Kingsley Developments - kitchen

    Slide title

    Write your caption here
    Button
  • Kingsley Developments - bedroom

    Slide title

    Write your caption here
    Button
  • Kingsley Developments - ensuite

    Slide title

    Write your caption here
    Button
  • Kingsley Developments - lounge

    Slide title

    Write your caption here
    Button
limitless construction solutions

Penhale View

Cubert

Following a recommendation from the principal contractor, we were appointed by a local developer to prepare a comprehensive technical drawing package and specification for this eleven-home residential development in Cubert.


The scheme comprises a mix of two-storey semi-detached houses and detached dormer bungalows, arranged around a new private driveway. Each property includes off-road parking, garage provision, and private amenity space.


Our detailed design information was prepared to support Building Regulations approval and the construction of the development.
