
Fairfields
Carharrack
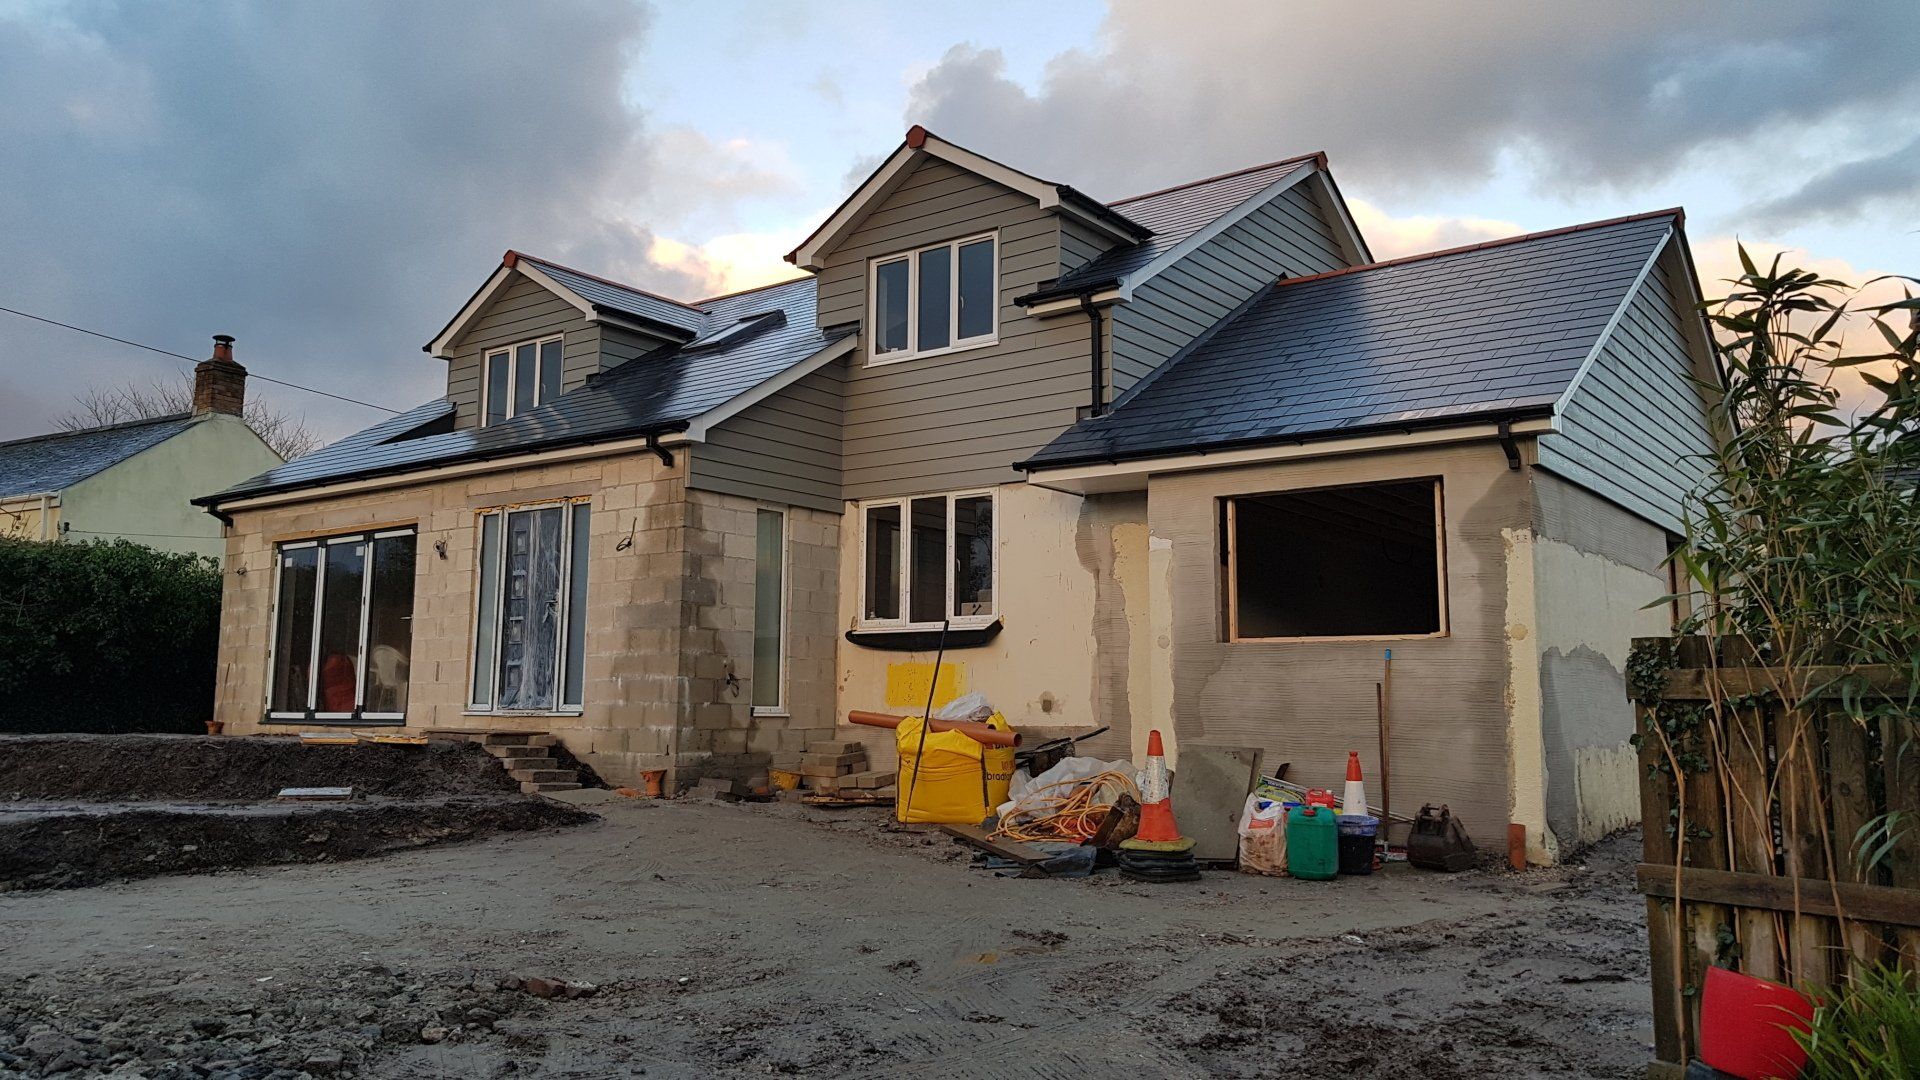
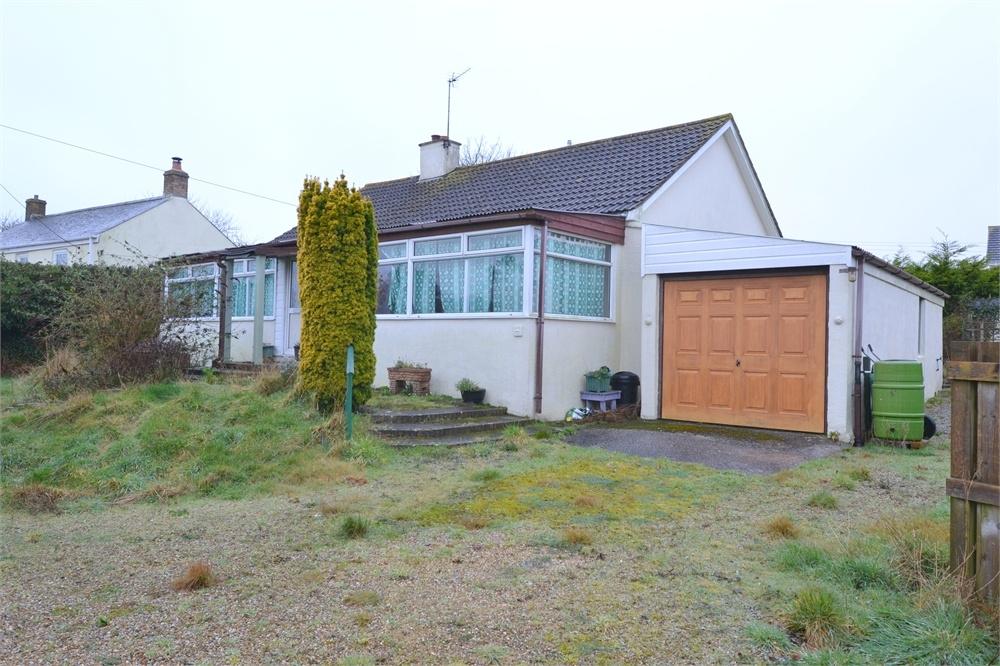
In 2018, we were appointed to design and prepare a planning application for the extensive transformation of an existing dated bungalow in Carharrack.
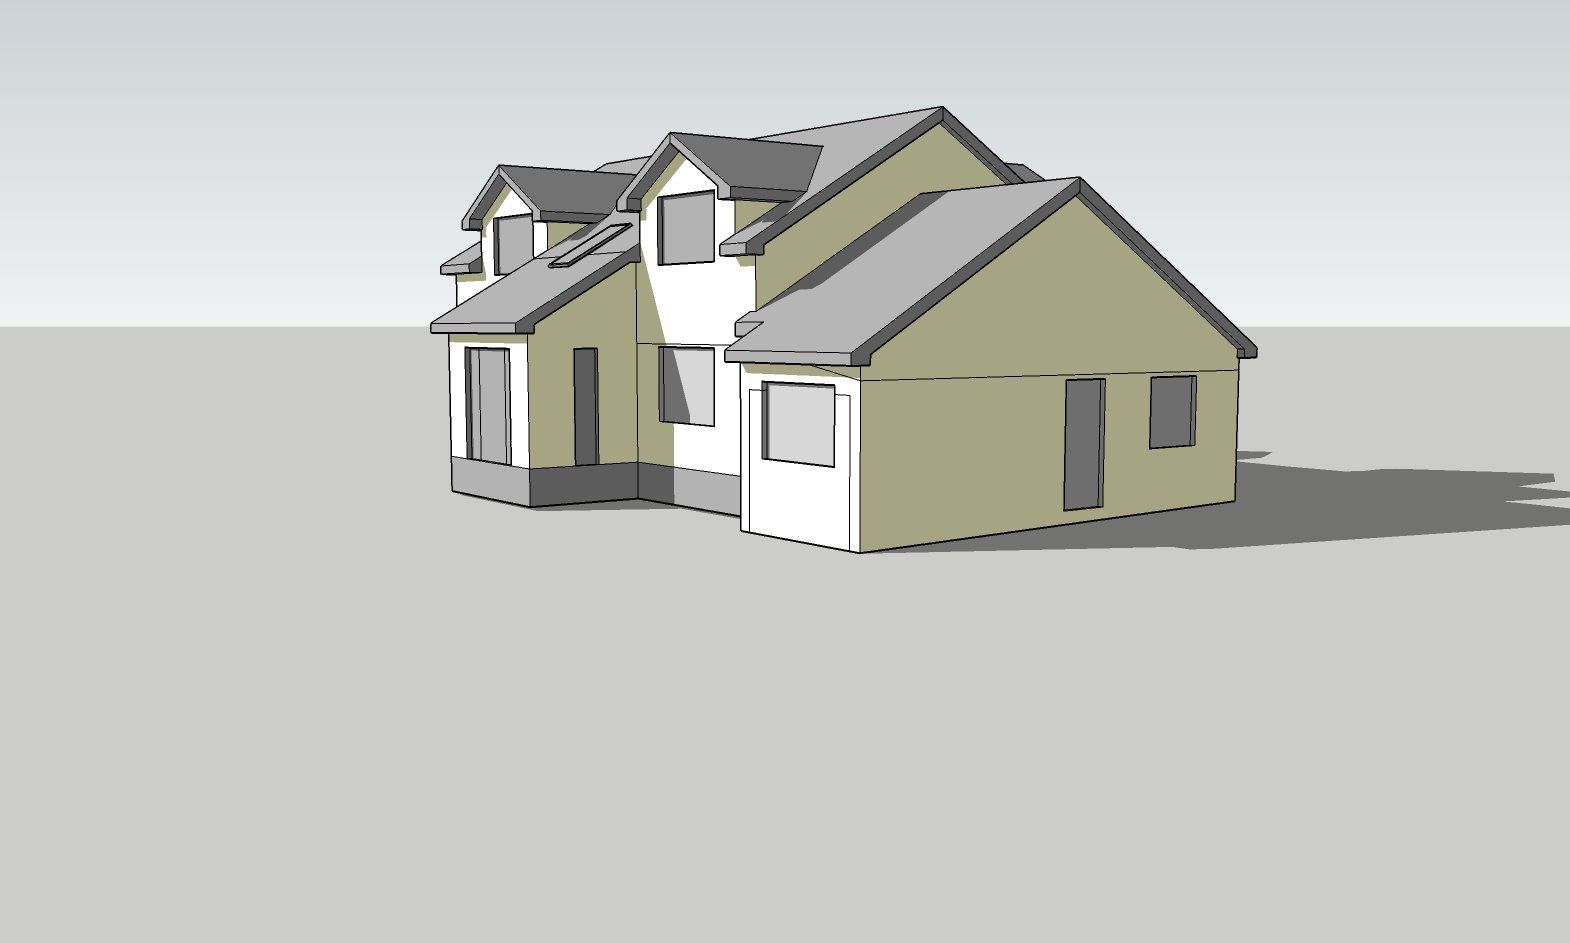
The proposals included a new first-floor extension, comprehensive internal alterations, the demolition of a substandard front extension, and the conversion of the attached garage into additional living accommodation. A new detached garage was also incorporated into the scheme.
The design was developed to modernise the property, improve its layout, and create a more spacious and practical family home.
