

Seaclusion
Perranporth
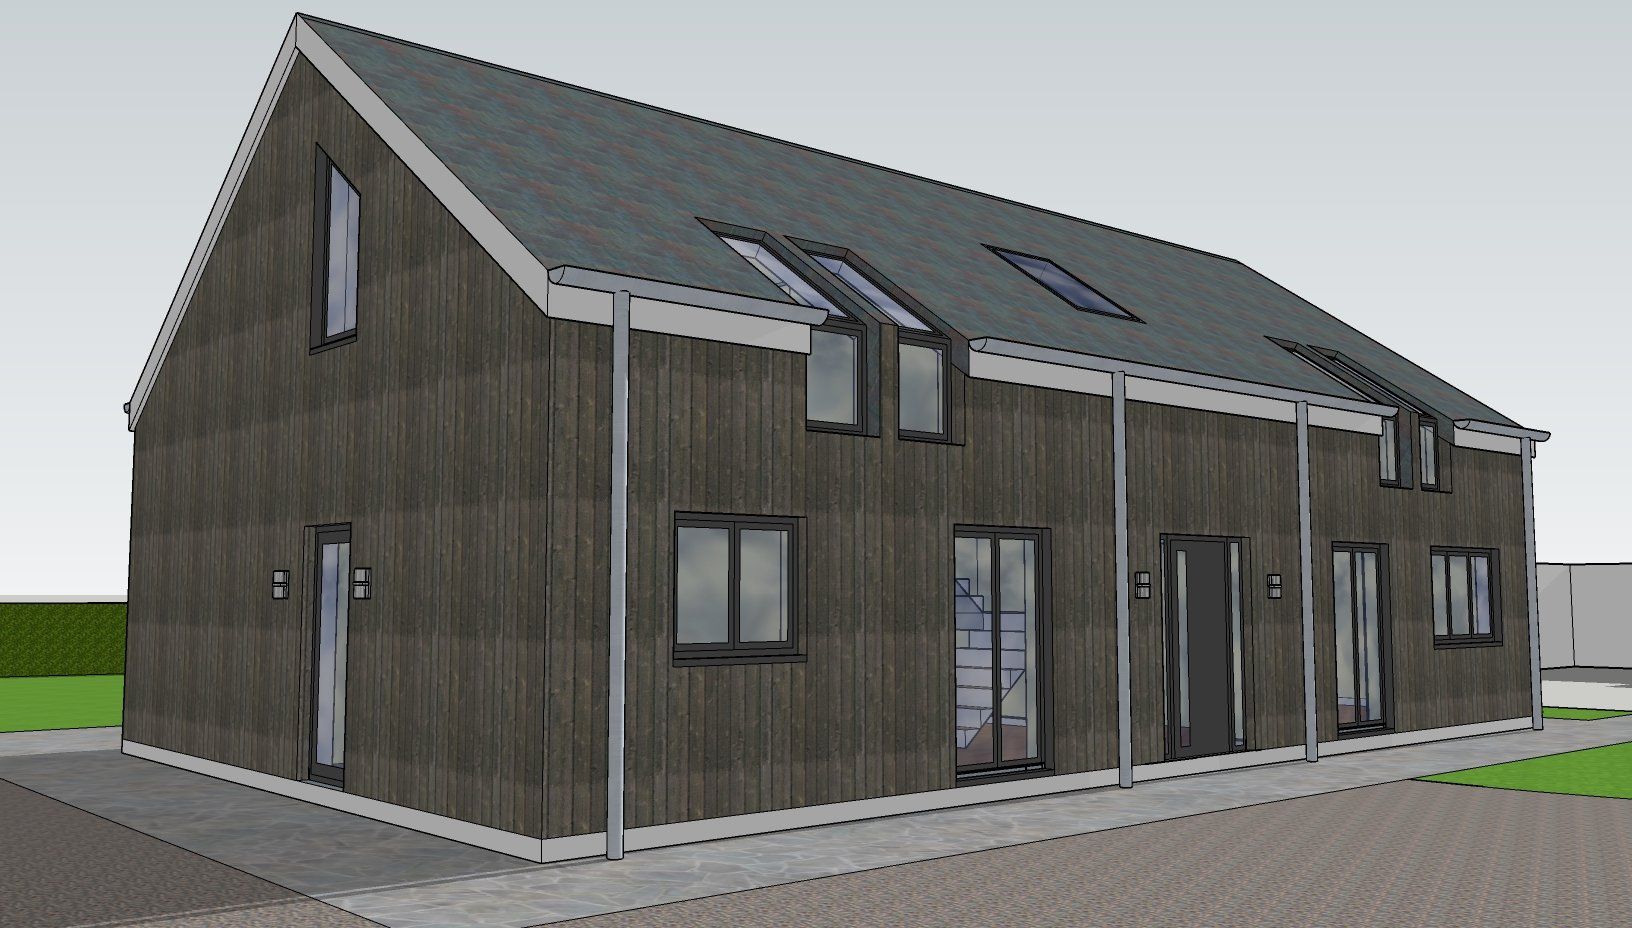
Following the purchase of a building plot with existing planning permission for a large detached dwelling and separate garage with accommodation above, we were appointed to completely redesign the scheme around the clients’ needs.
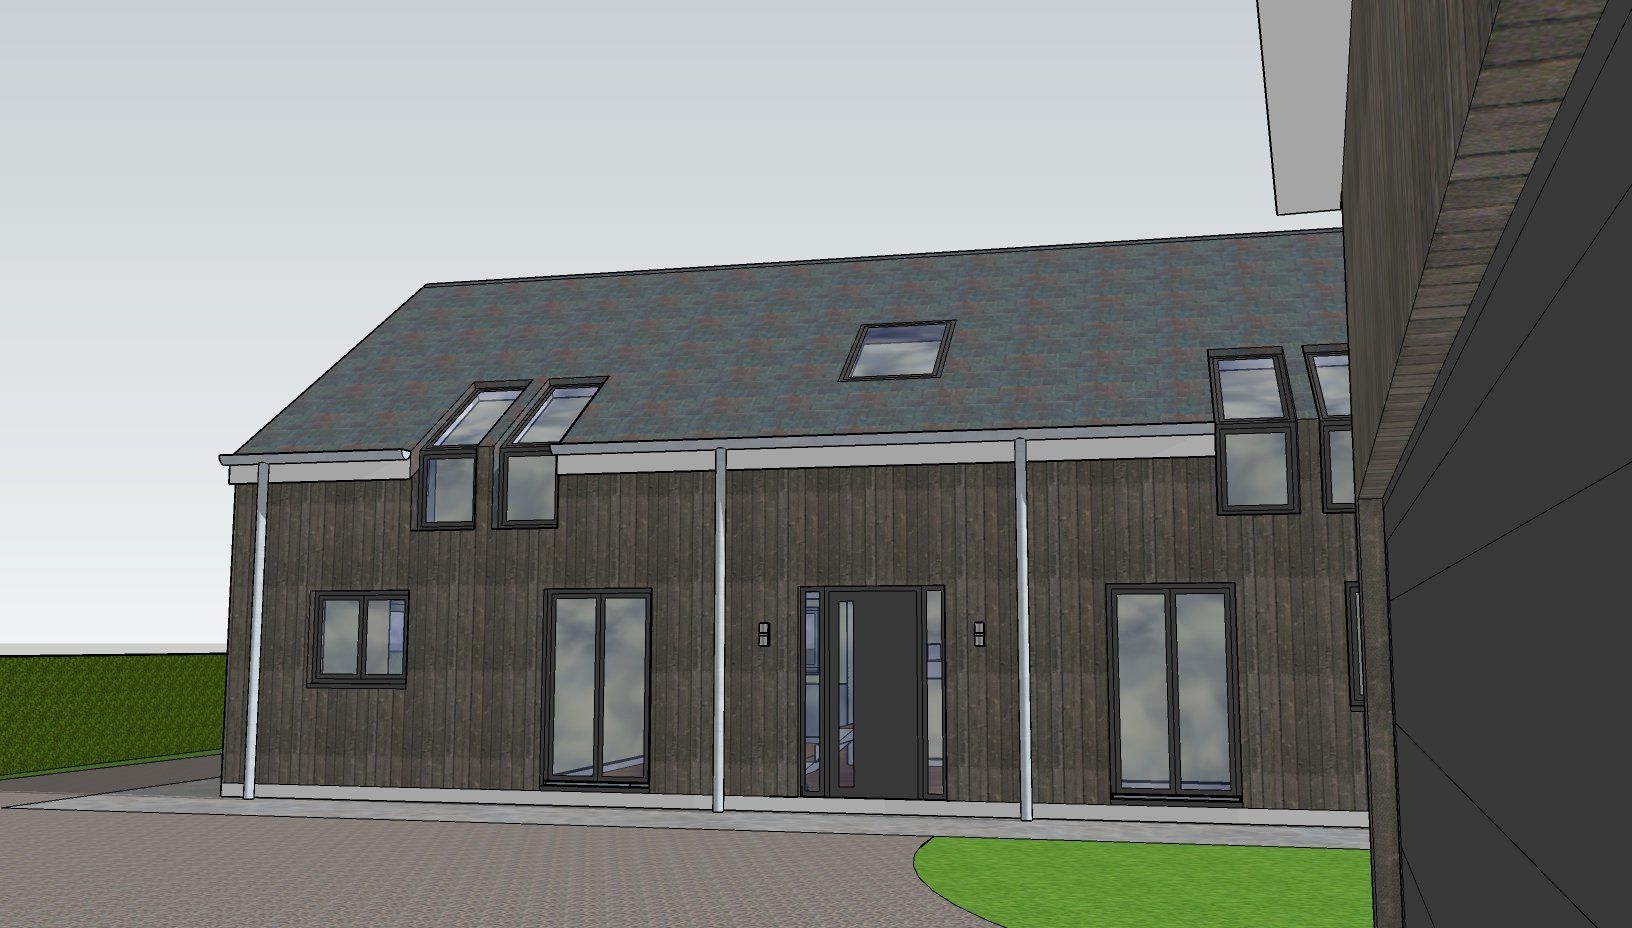
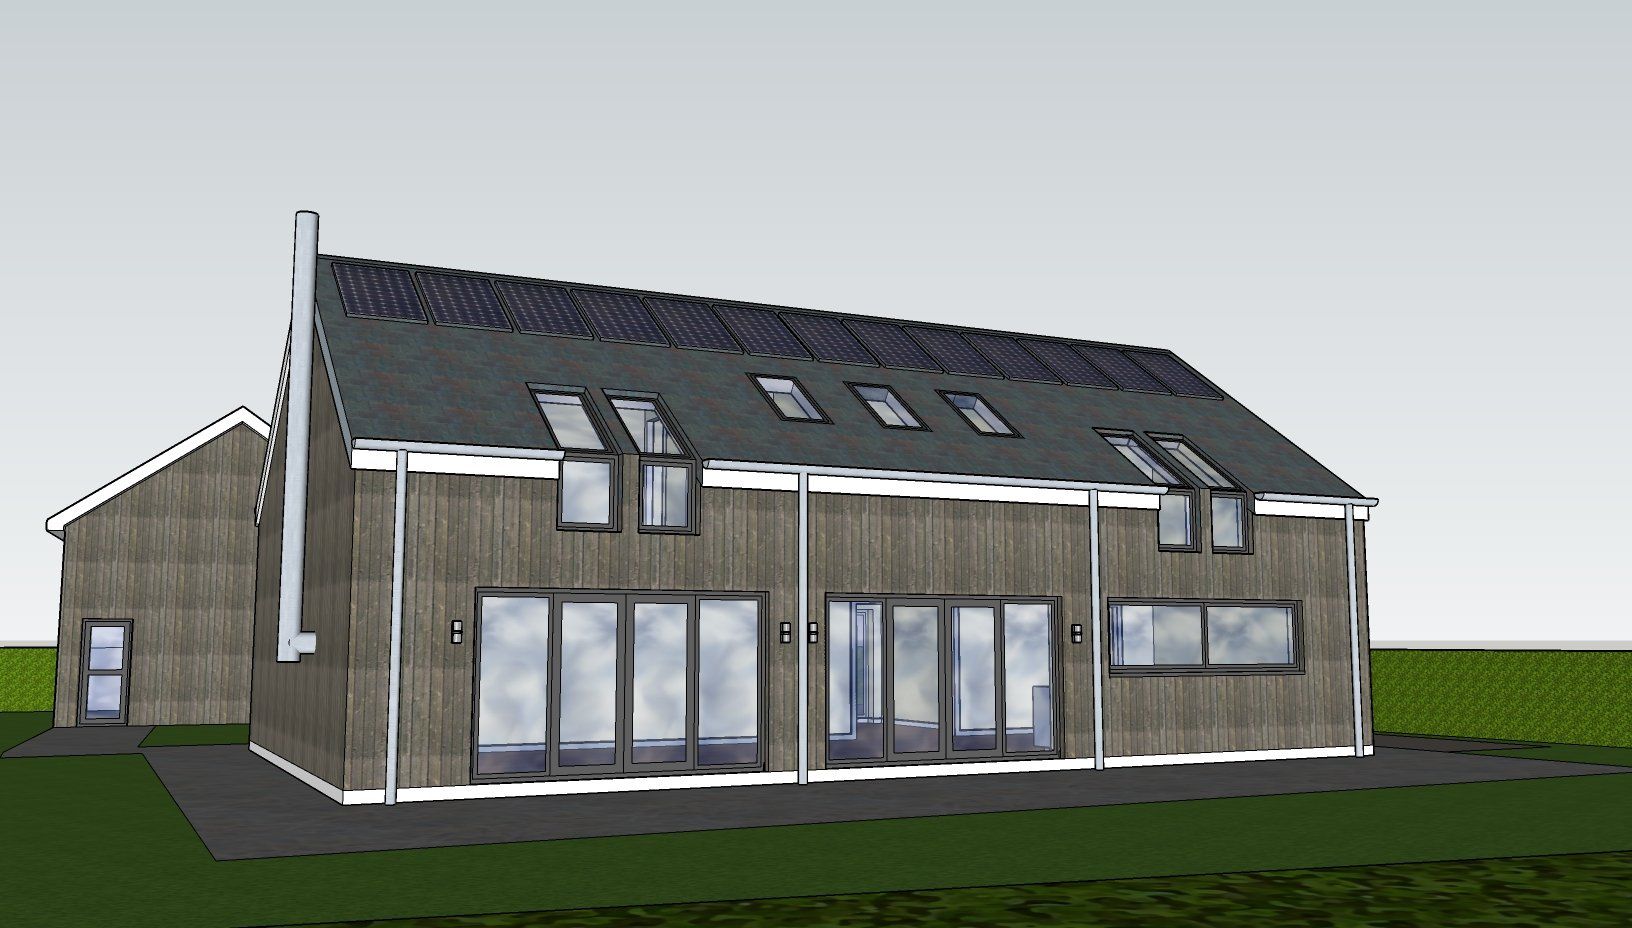
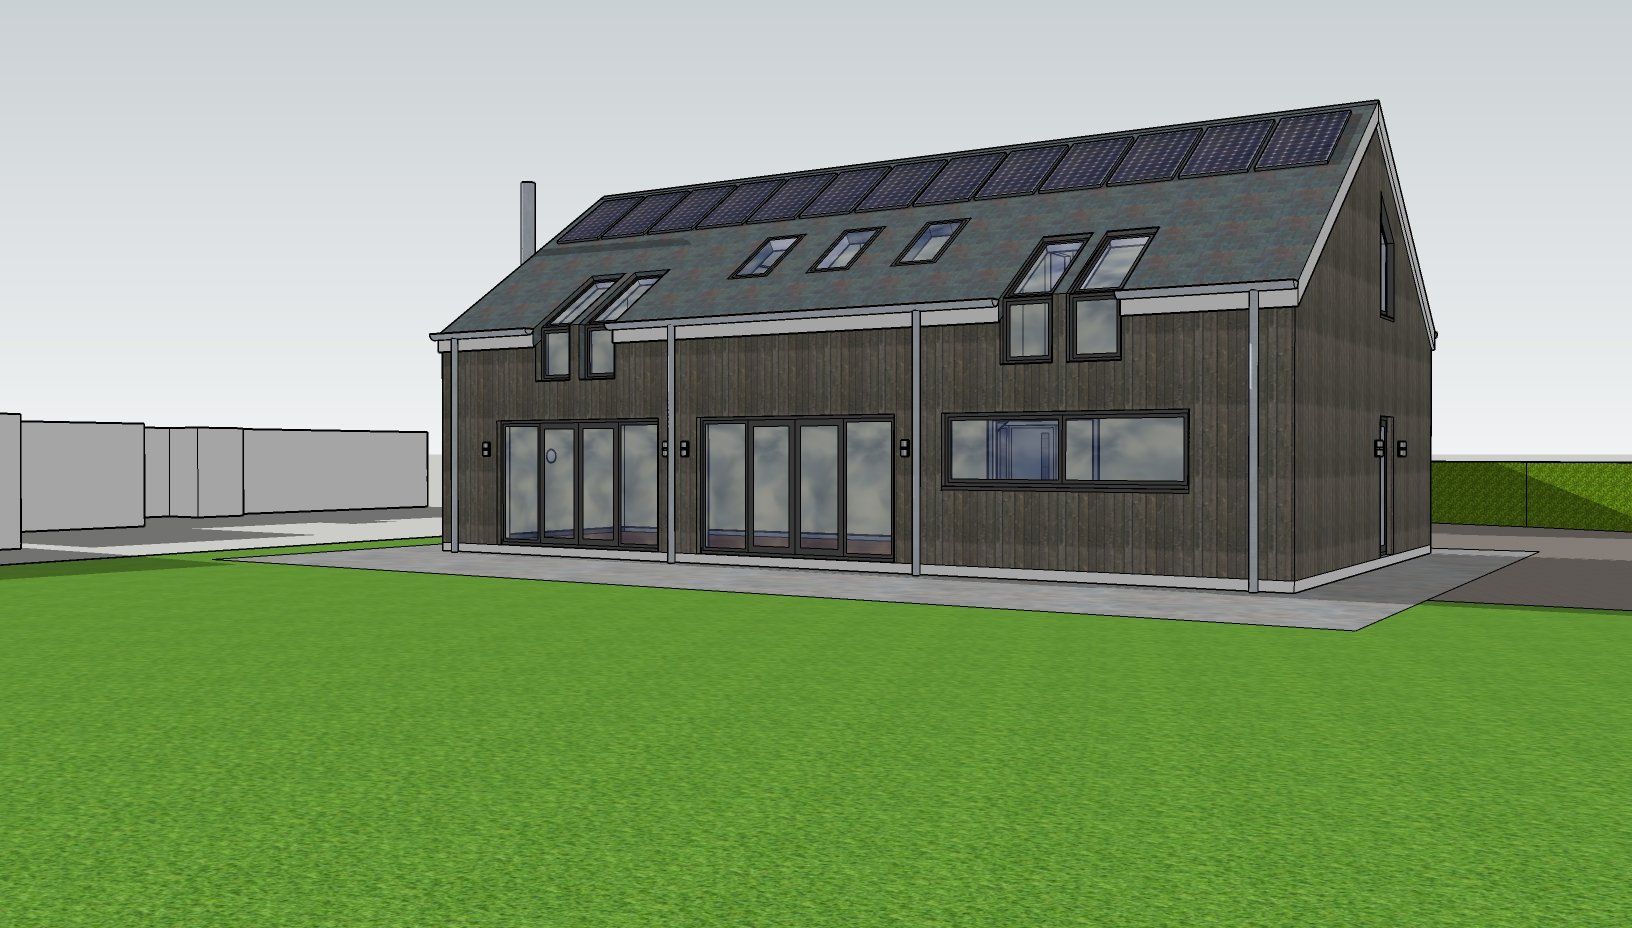
The revised proposal created a barn-style, one-and-a-half-storey, four-bedroom home with a significantly reduced footprint. This provided a more efficient layout while increasing the available parking and private amenity space, alongside completion of the existing garage.
Full planning permission was secured for the redesigned scheme, followed by detailed technical drawings, specifications, and Building Regulations approval.
