
Swallows Barn
Grampound
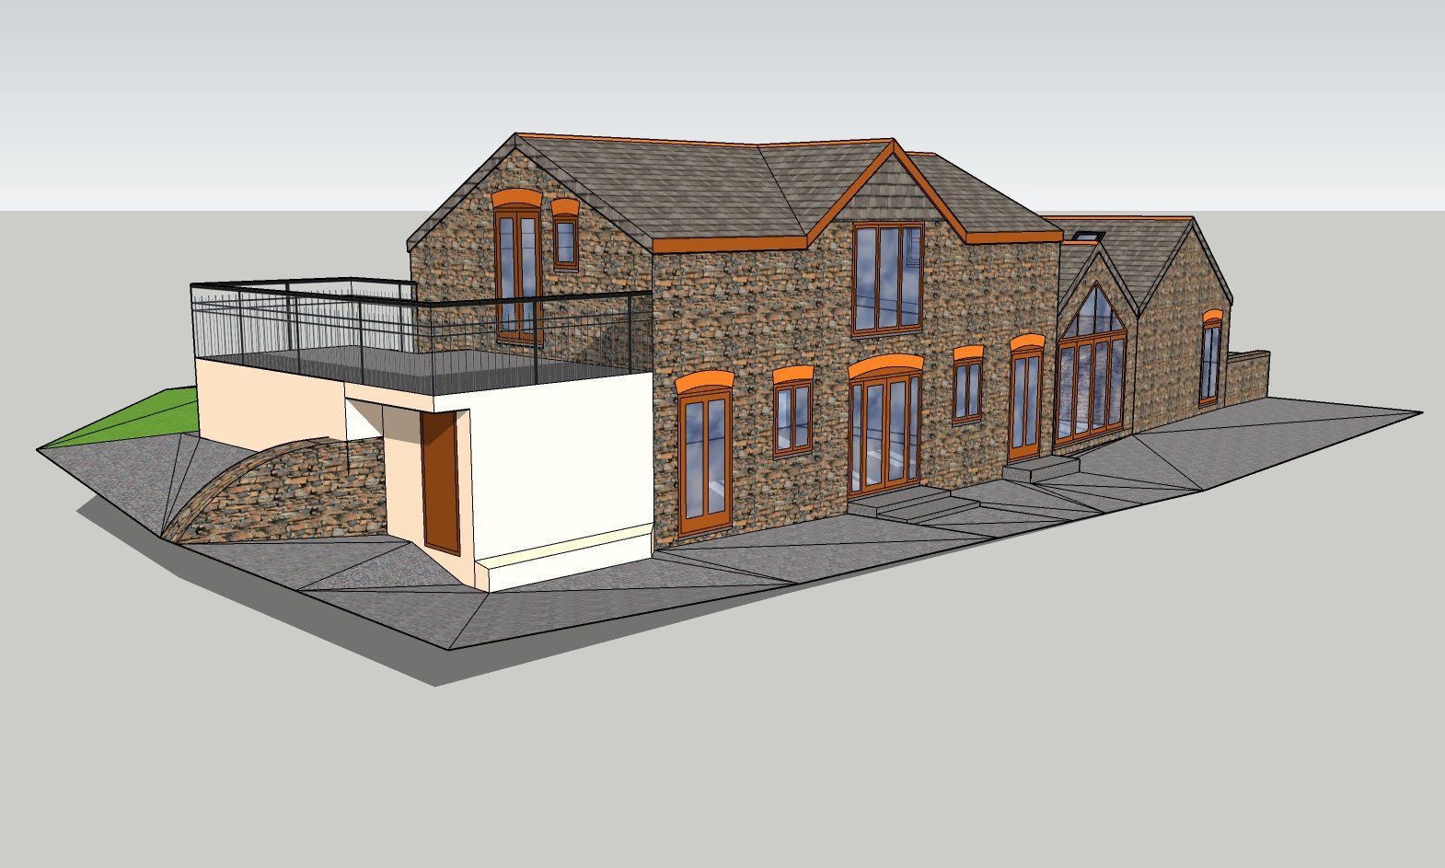
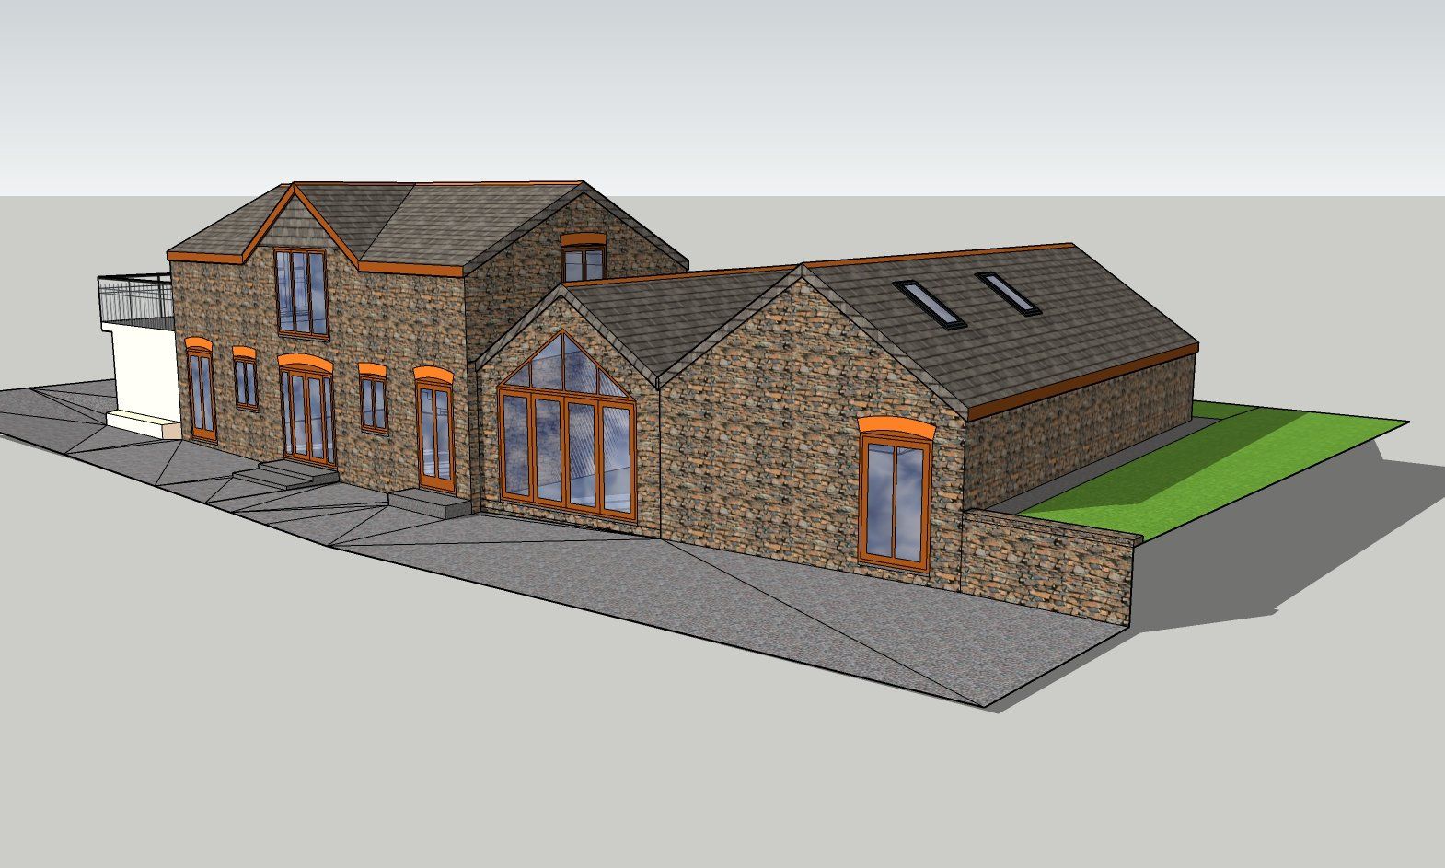
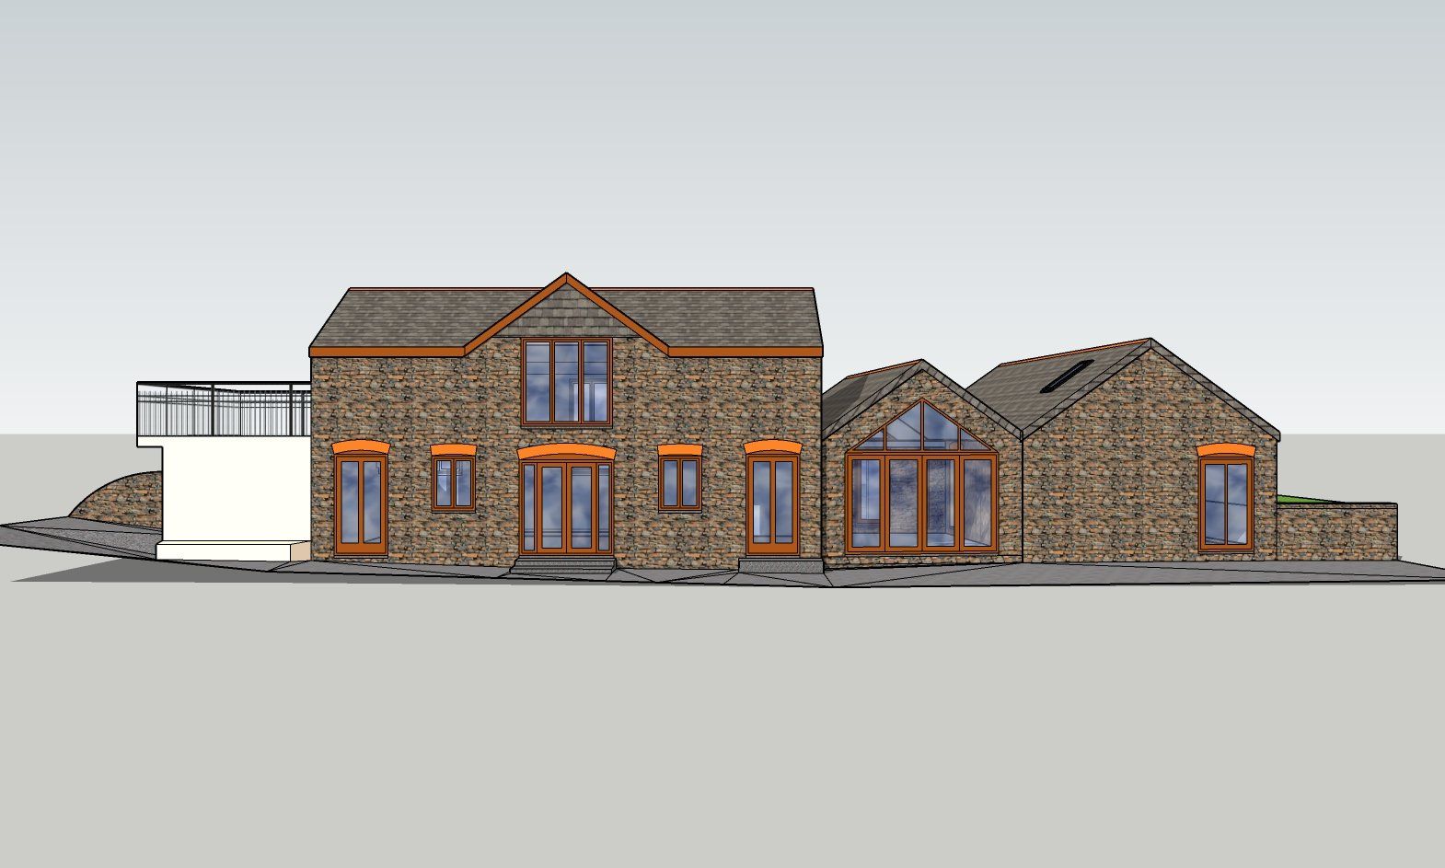
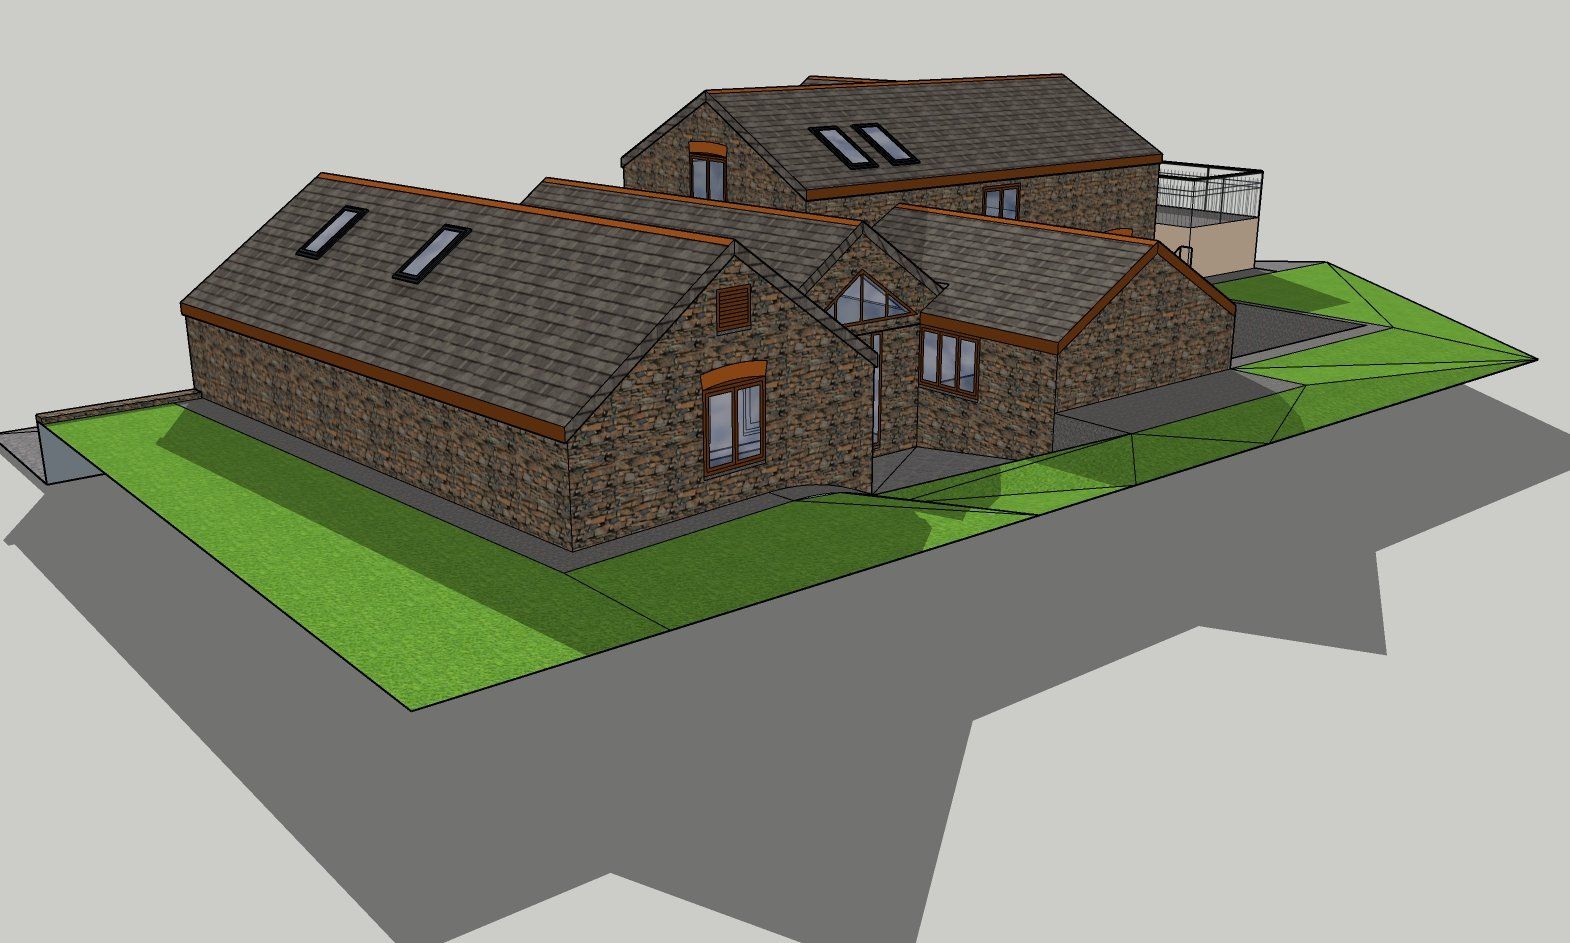
We were appointed by the homeowners to design and secure planning permission for an infill extension to this converted barn property in Grampound.
The proposal enclosed an existing courtyard and corridor link between the main house and previously converted garage accommodation, creating valuable additional living space and improving the connection between the two areas.
The extension was carefully detailed to complement the existing brick-and-stone character of the property, while a vaulted ceiling and generous natural light create a bright, spacious, and contemporary addition.
