
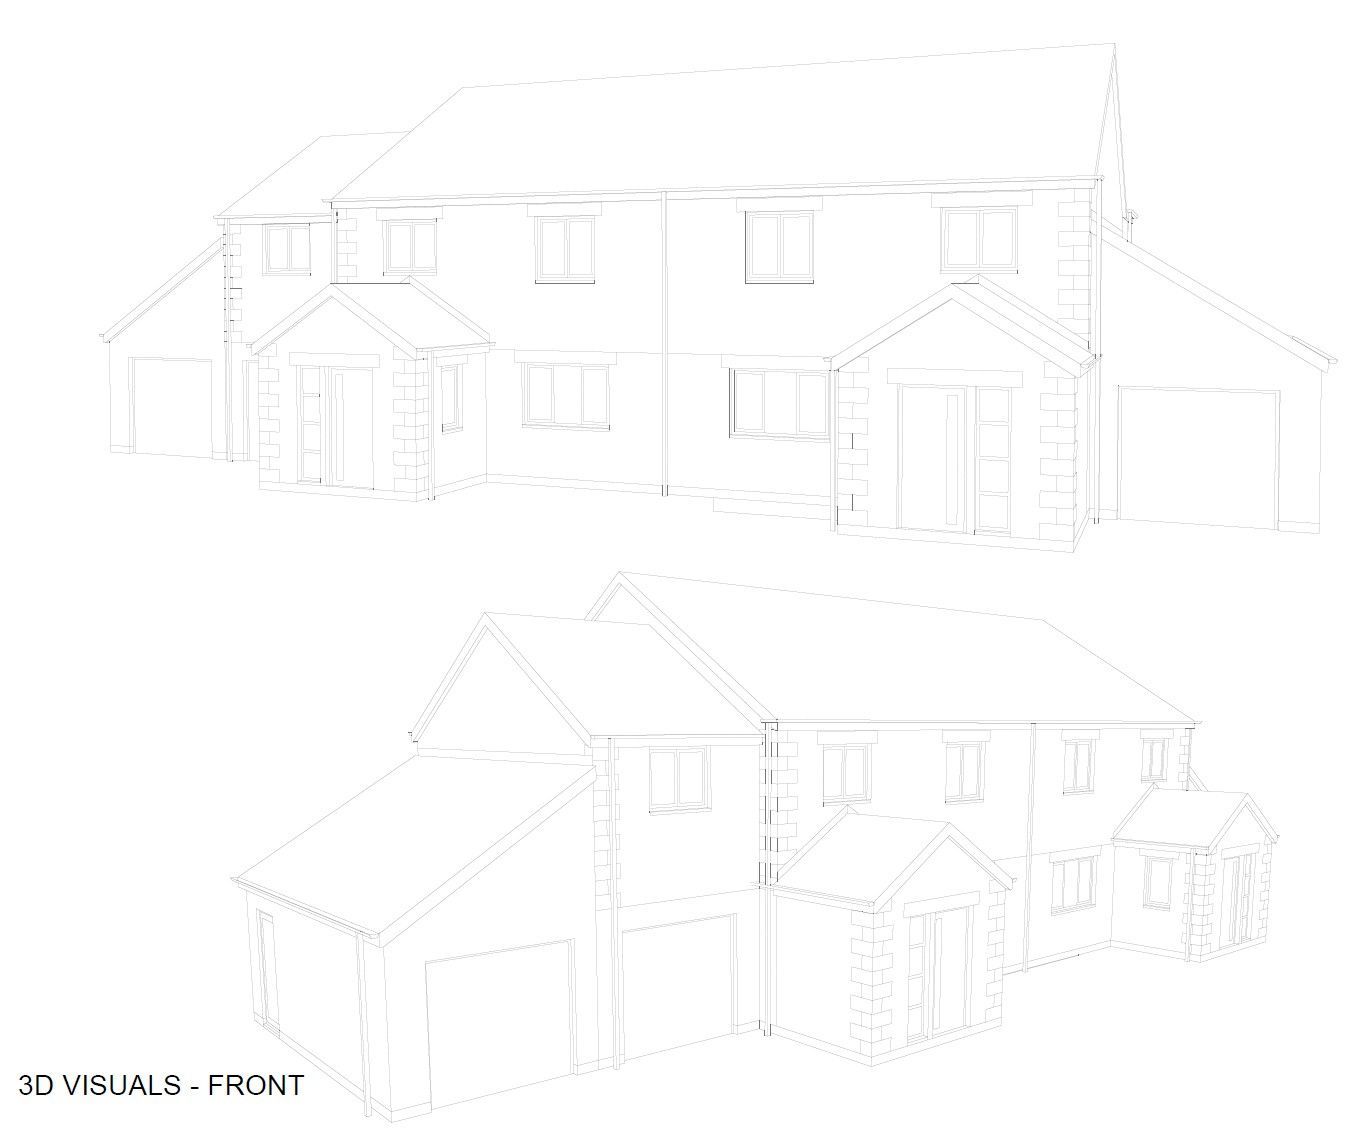
Bar View, Connor Downs
Following planning approval secured by others, we were appointed to revise the internal layouts of two semi-detached homes in Connor Downs.
The proposals converted the previously undeveloped roof spaces to create an additional double bedroom with en-suite facilities in each property, making better use of the available accommodation.
We then prepared a comprehensive package of detailed technical drawings and specifications to support Building Regulations approval and construction.