

Orchard Barn
St Day
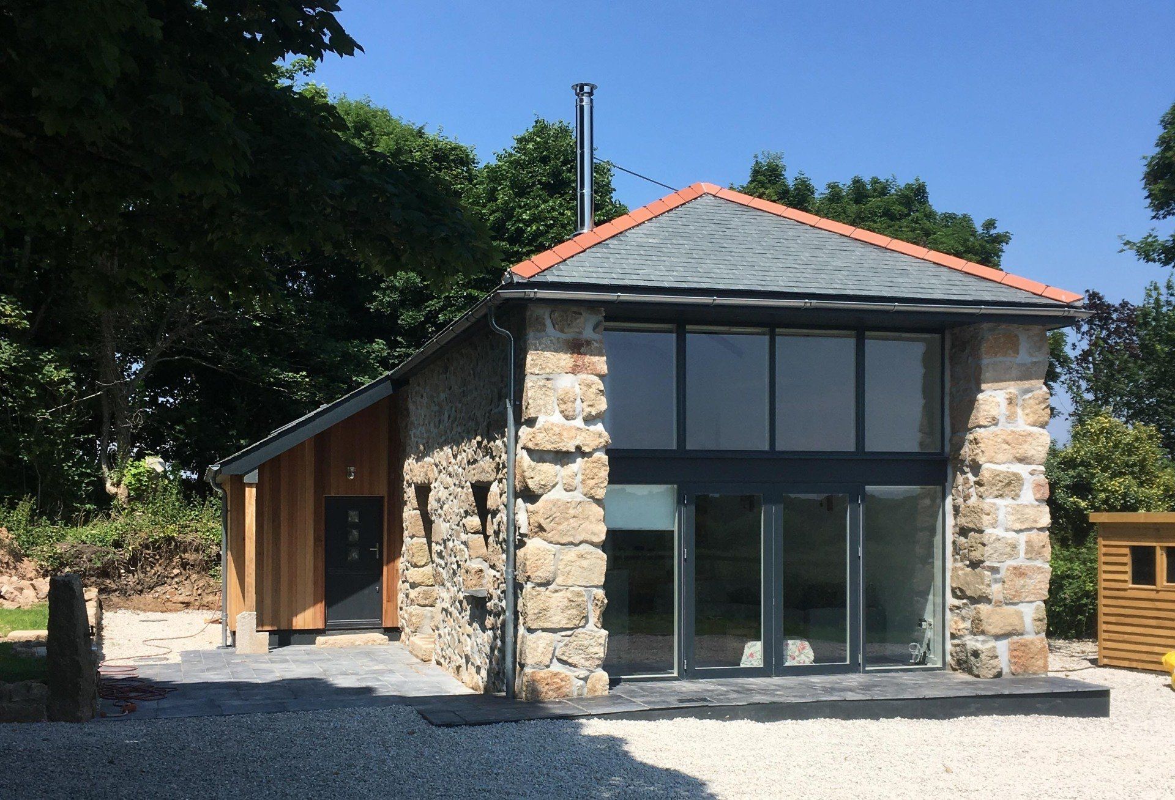
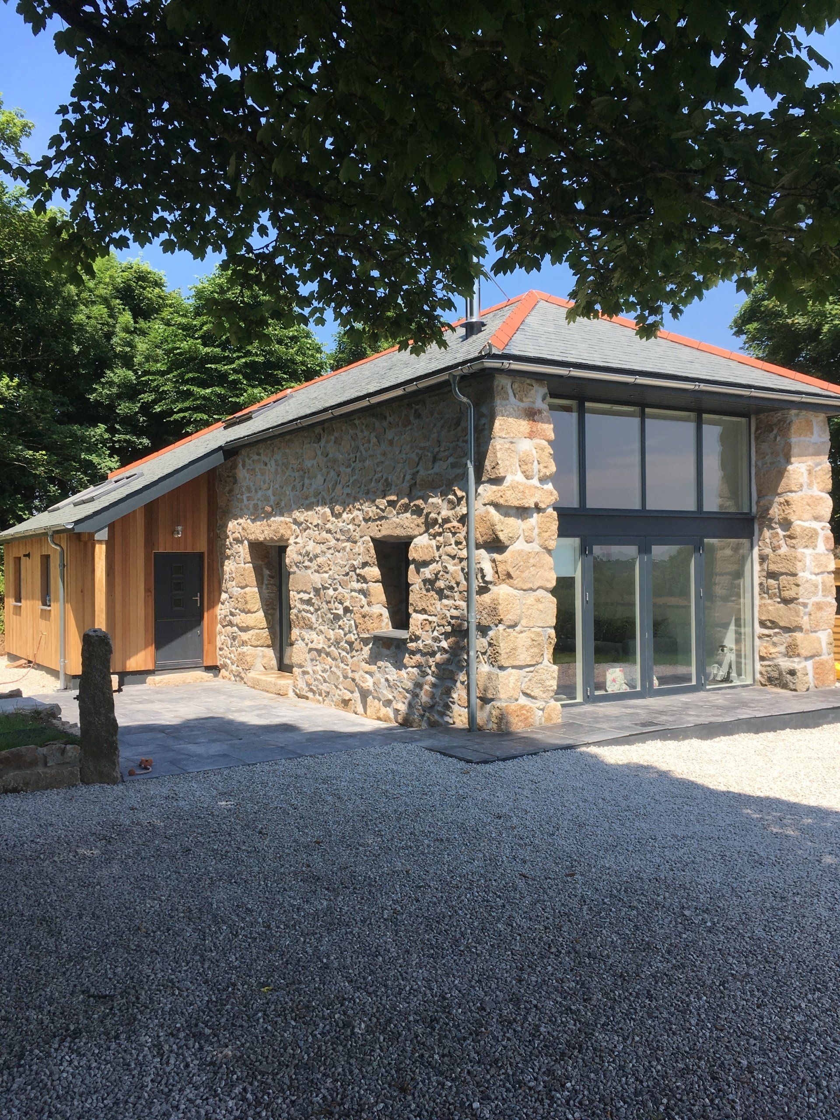
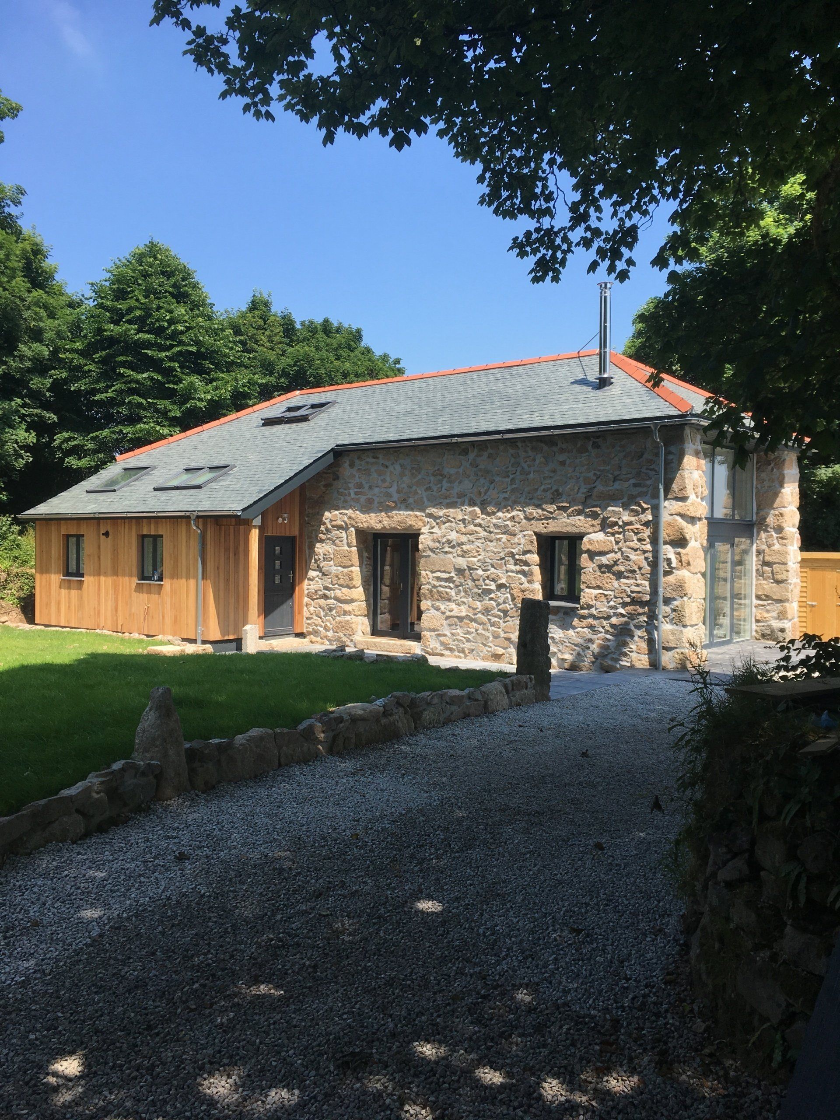
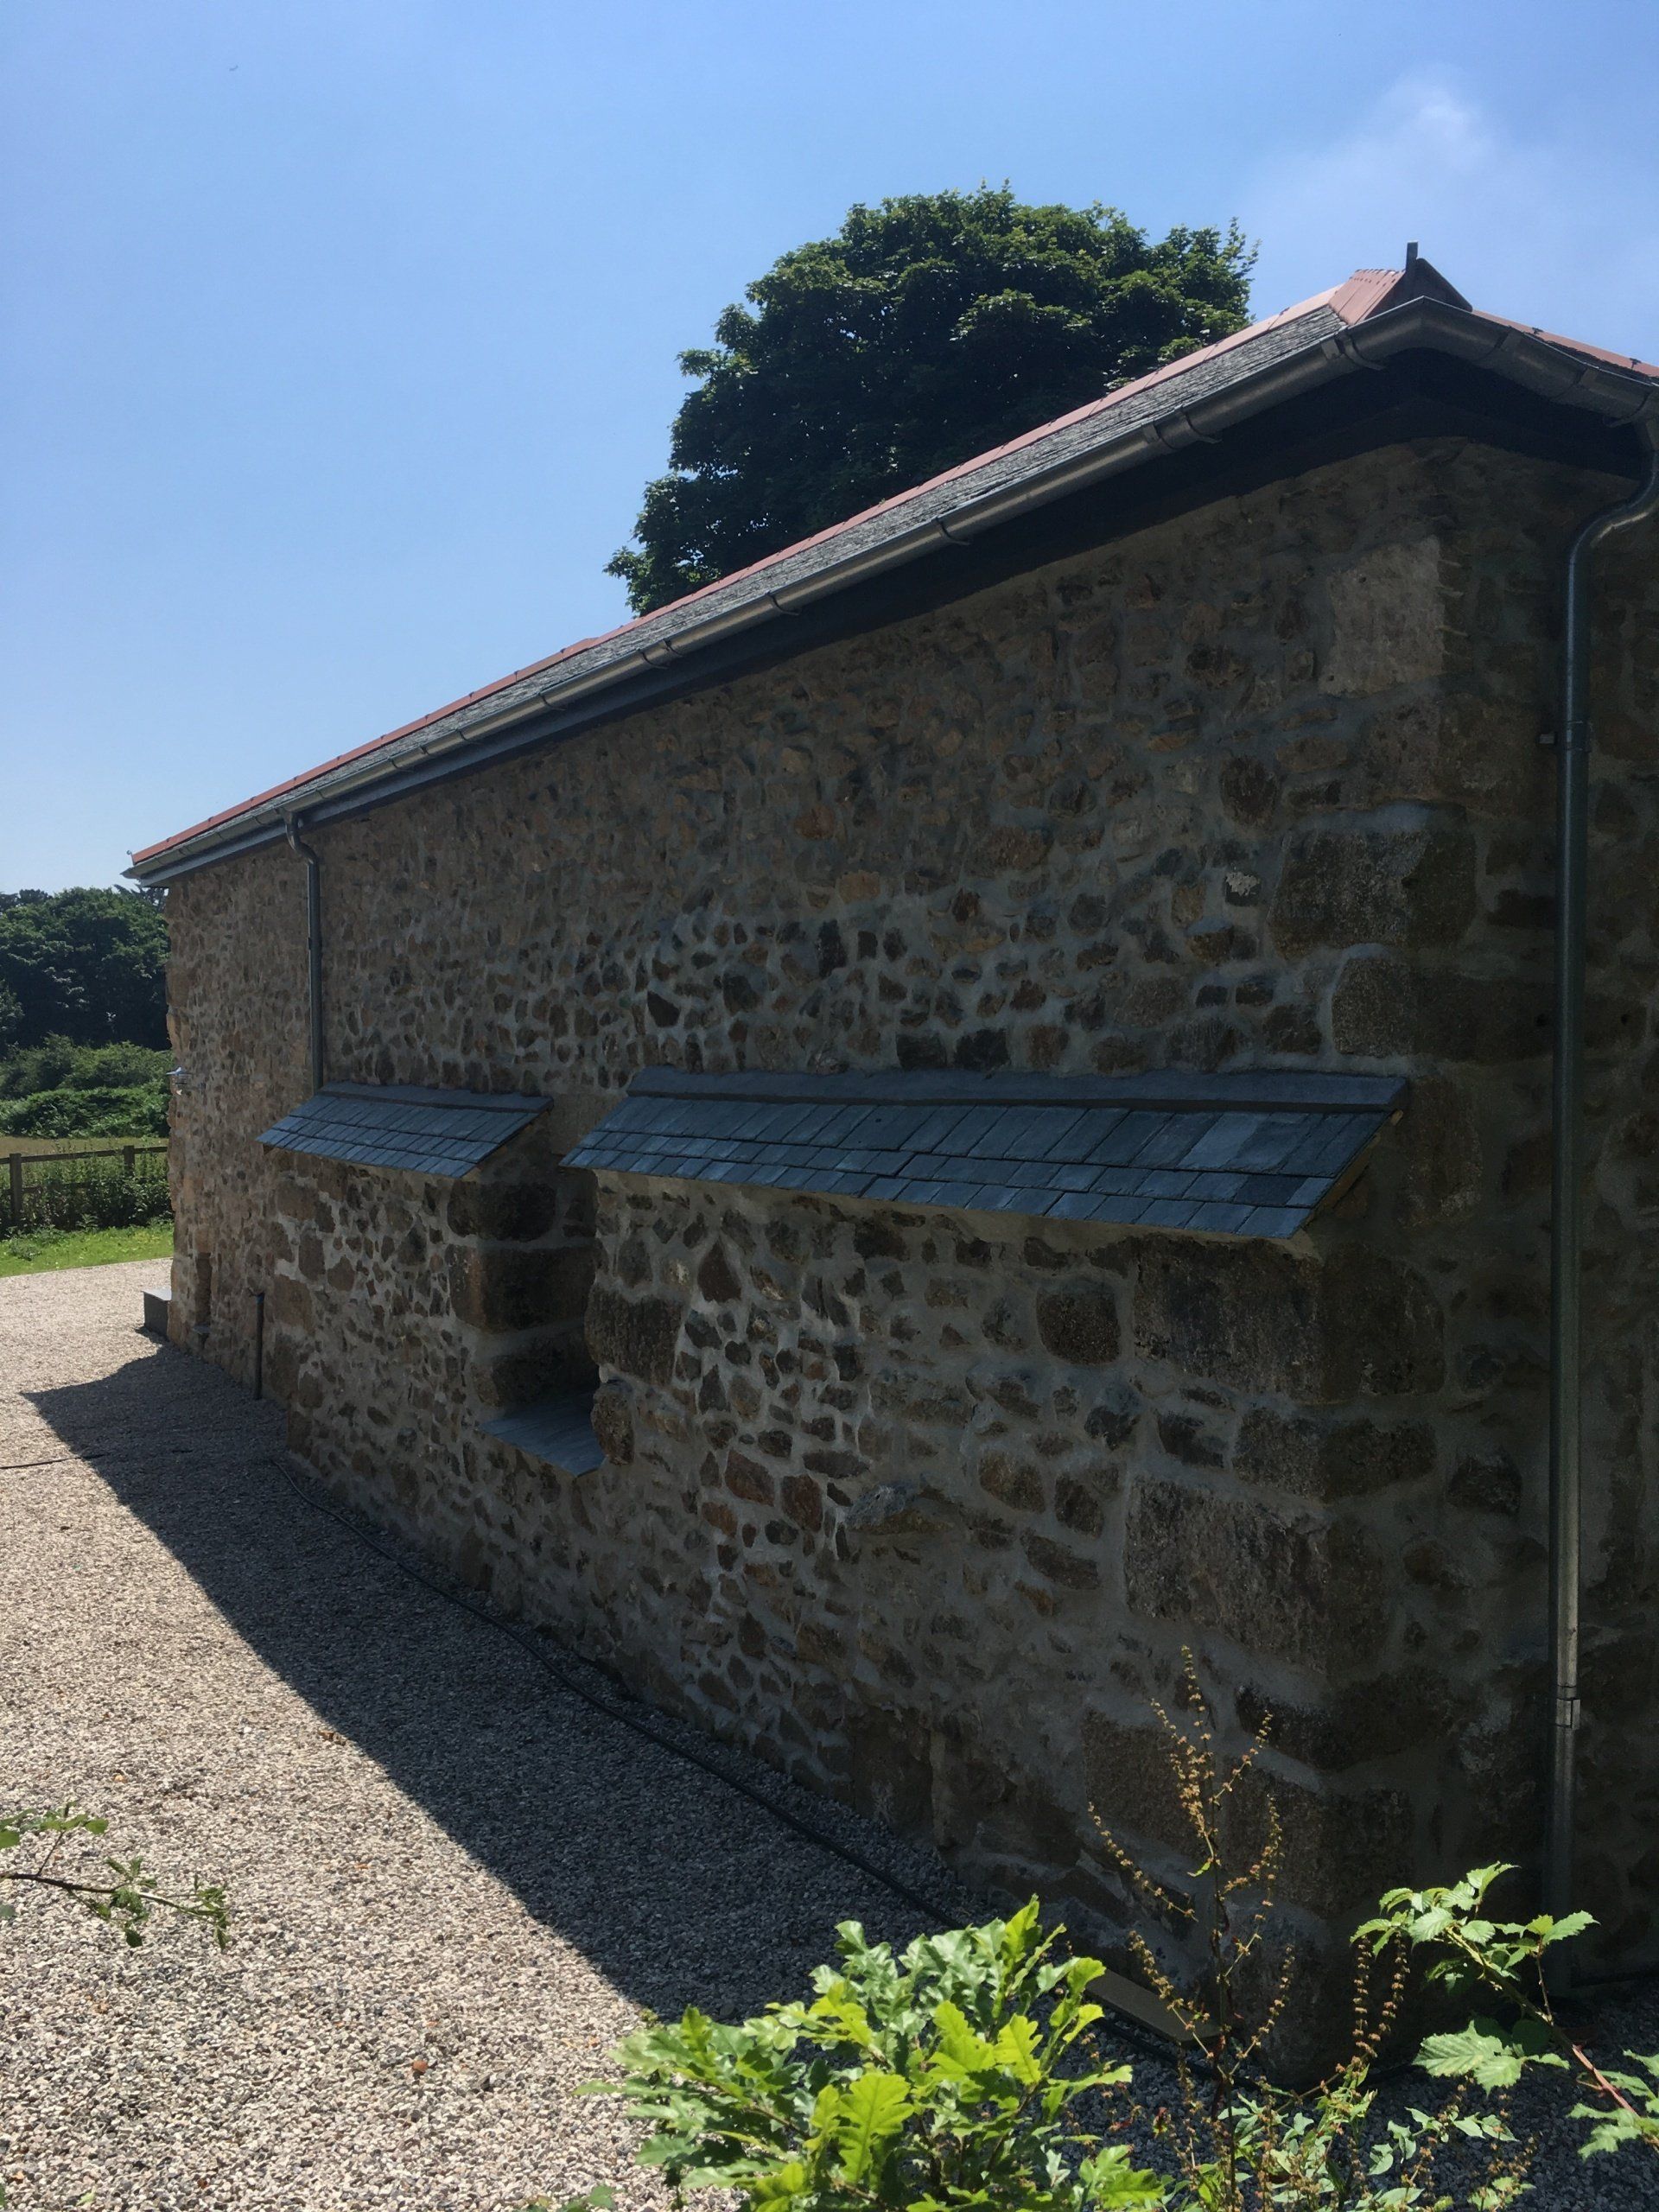
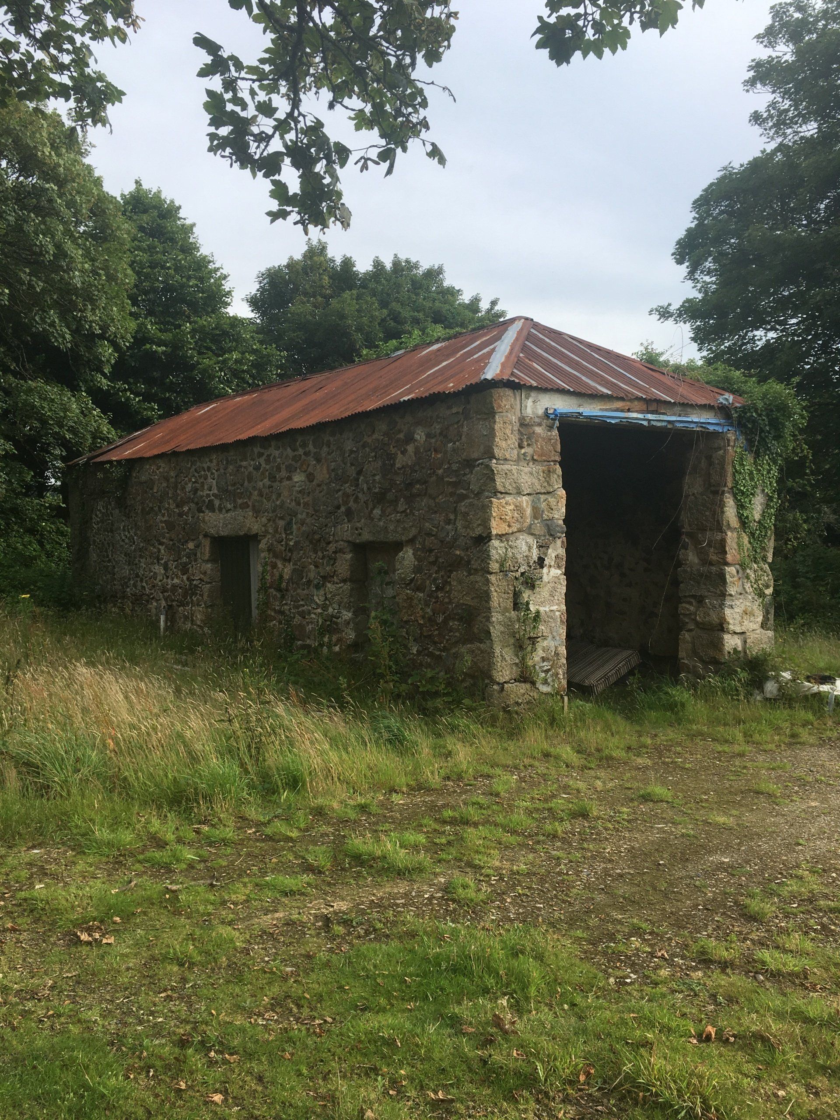
The conversion and extension of an existing granite barn to create a distinctive two-bedroom family home within farmland on the outskirts of St Day.
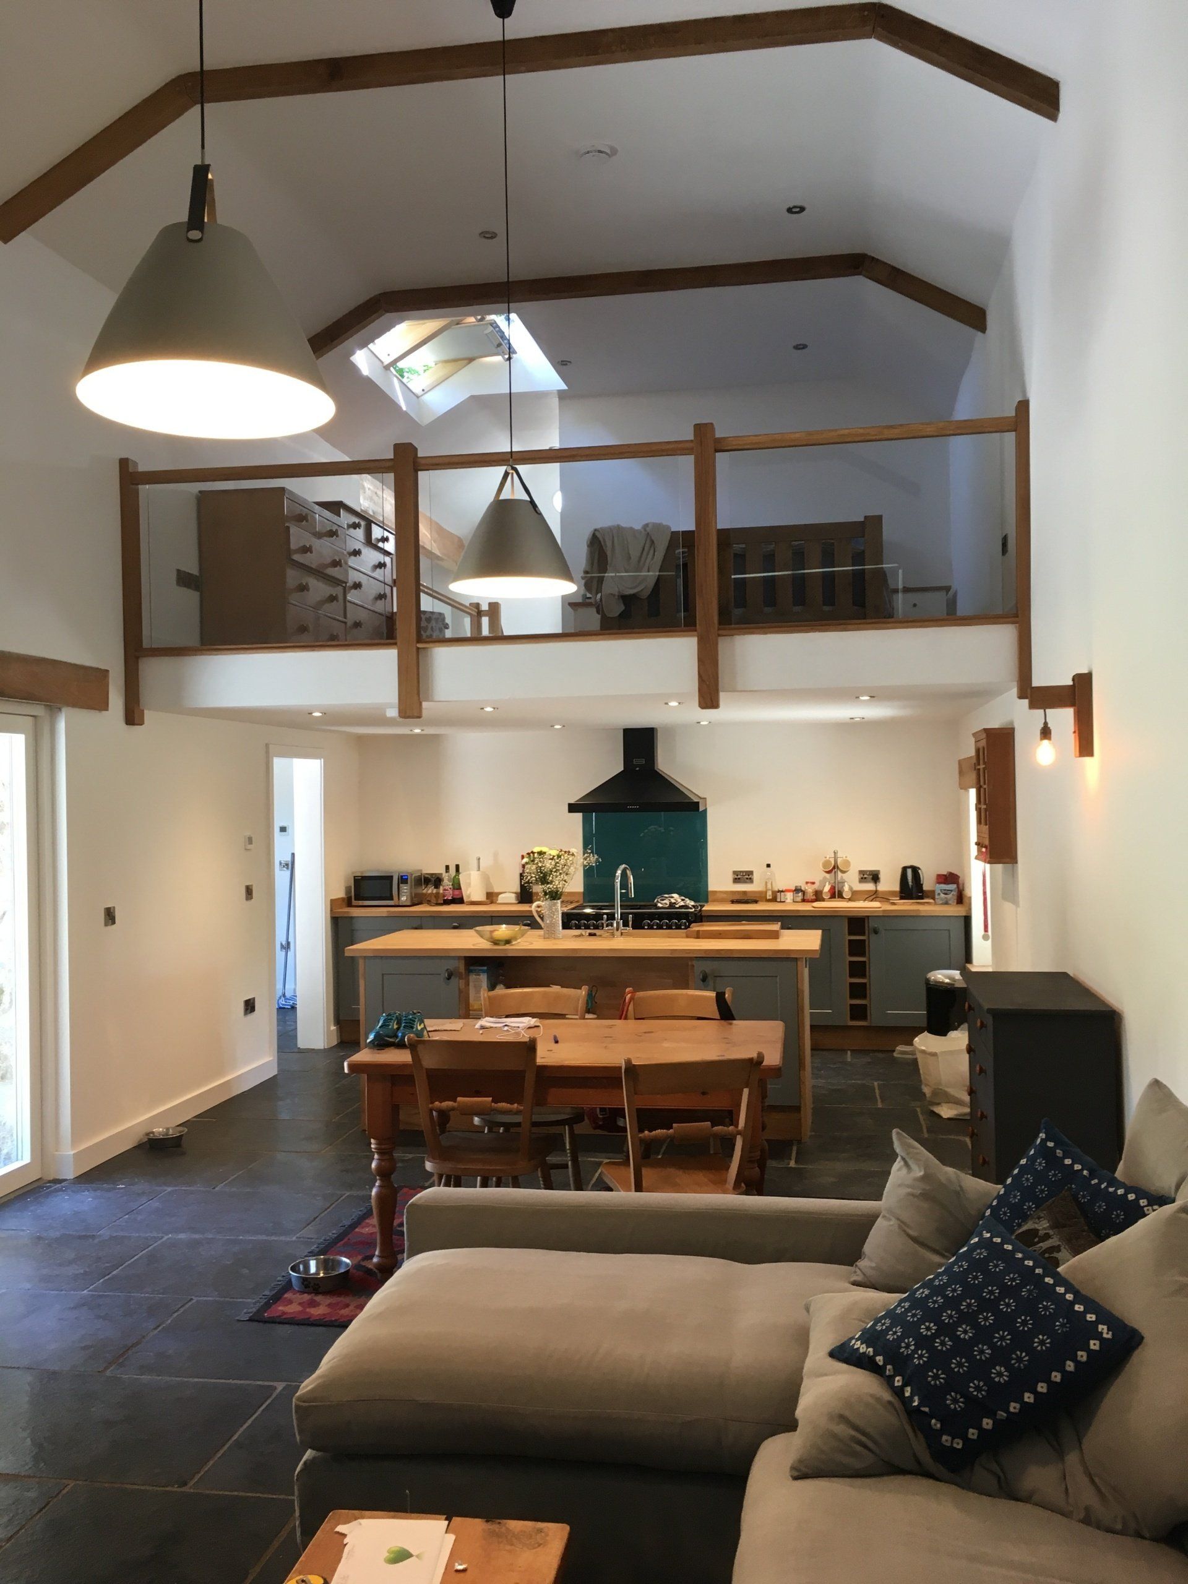
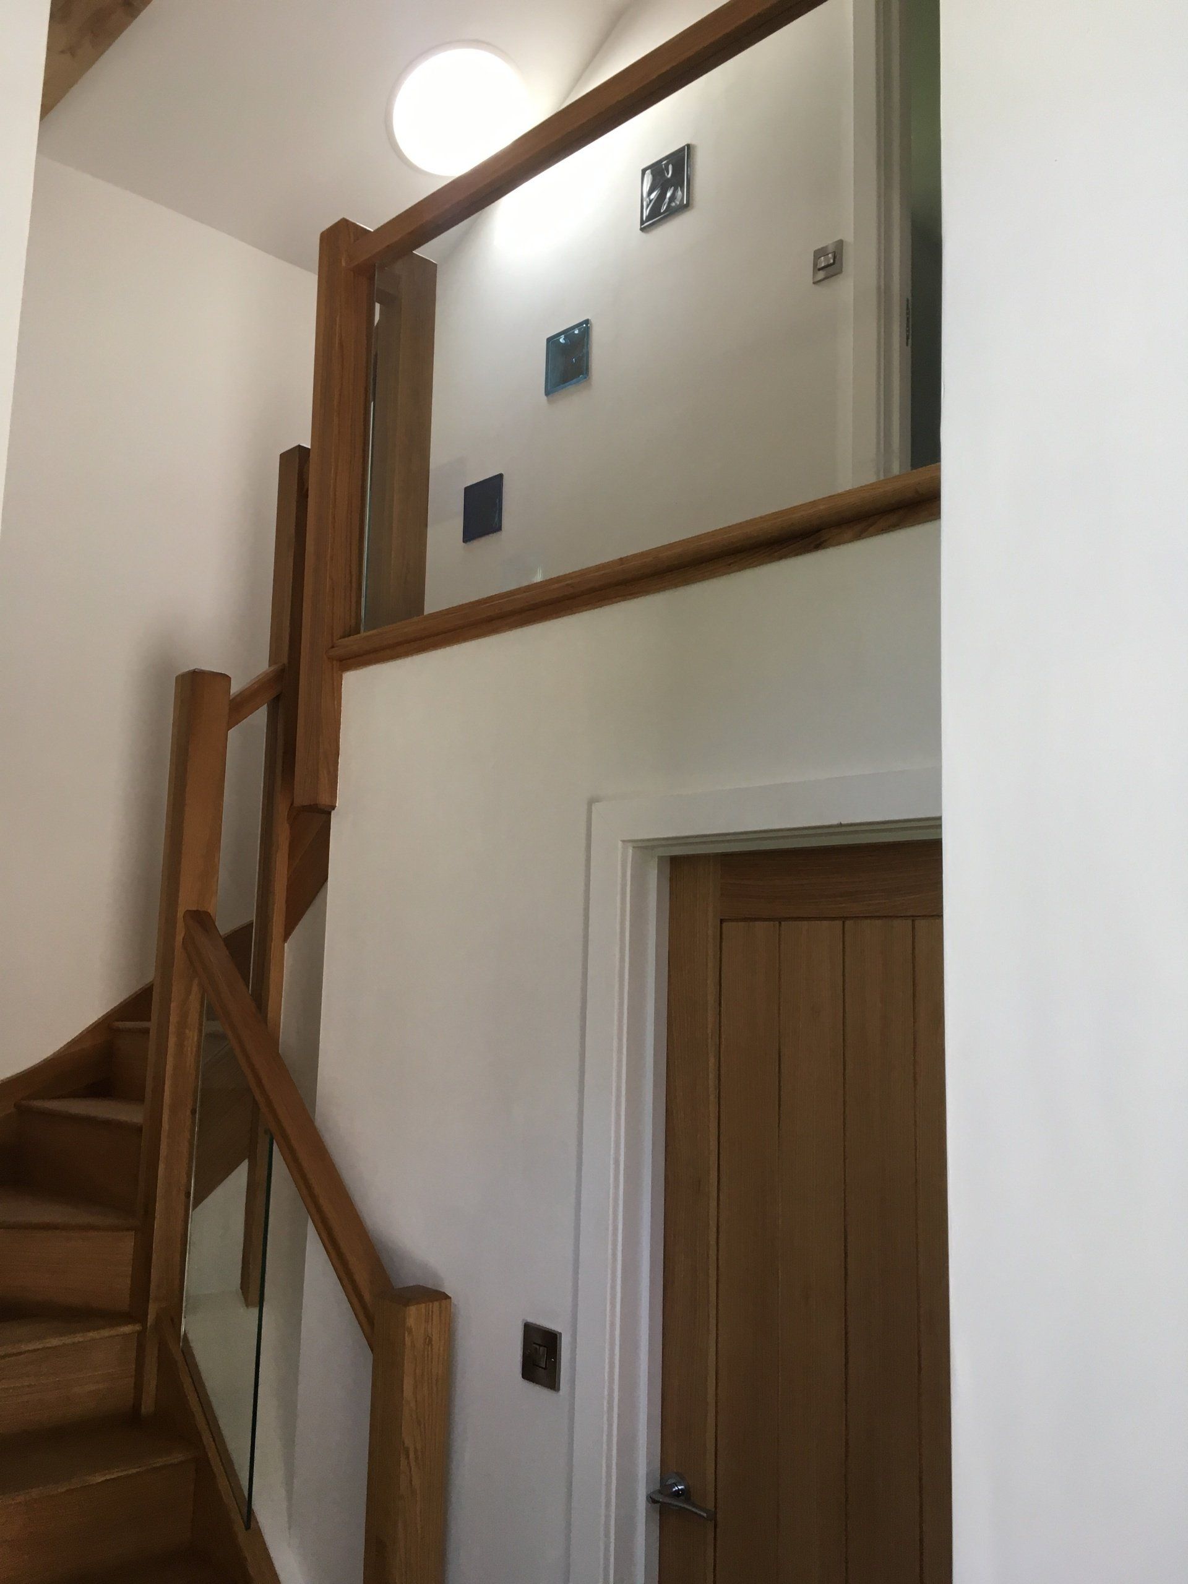
The accommodation is arranged over two floors, combining the character of the original agricultural building with carefully considered contemporary additions. The design was developed to make the most of the barn’s existing form, setting, and traditional materials while creating a practical and comfortable modern home.
We provided a full architectural service, from the initial sketch proposals through planning approval, Building Regulations, detailed design, and technical specifications.
