
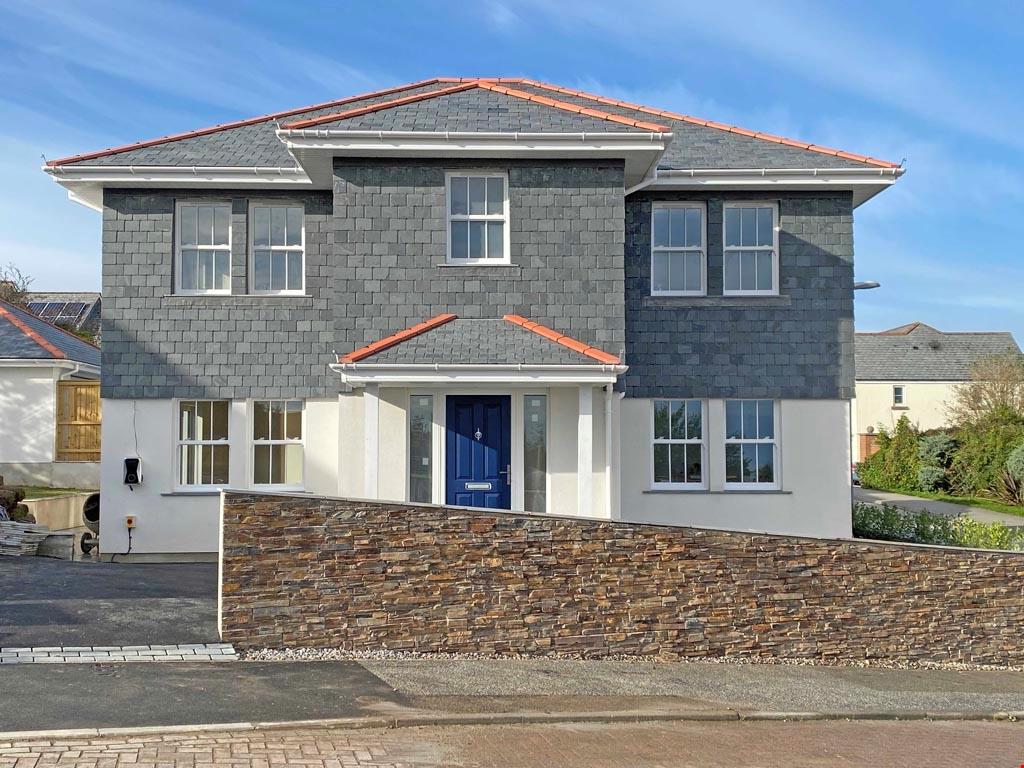
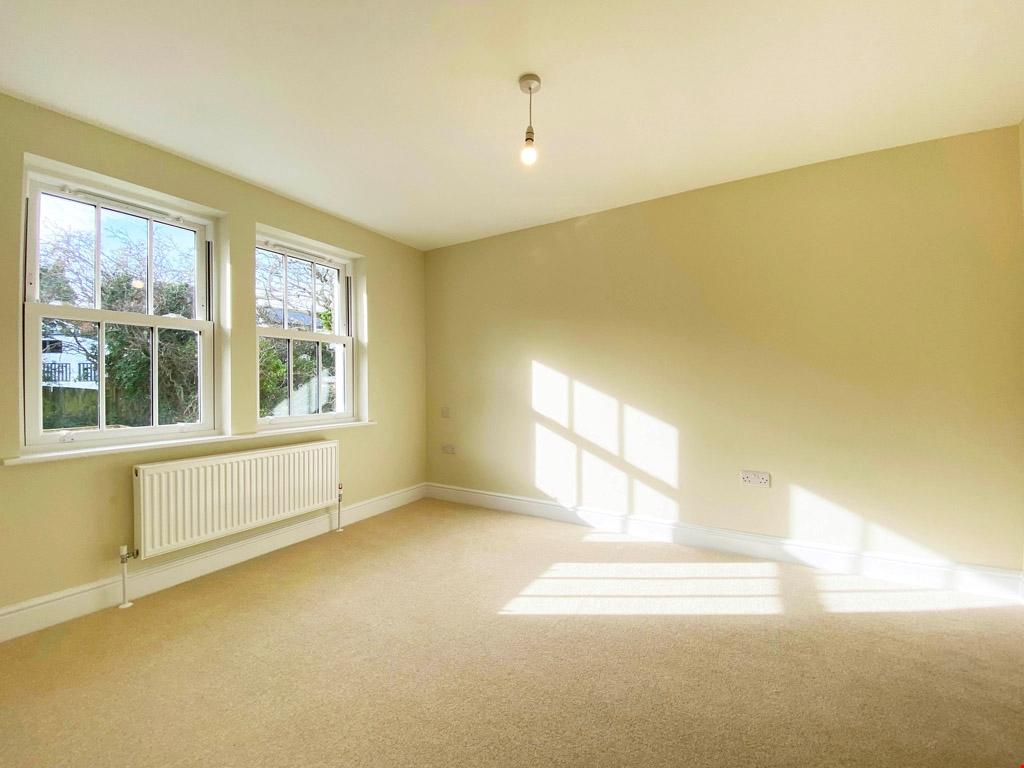
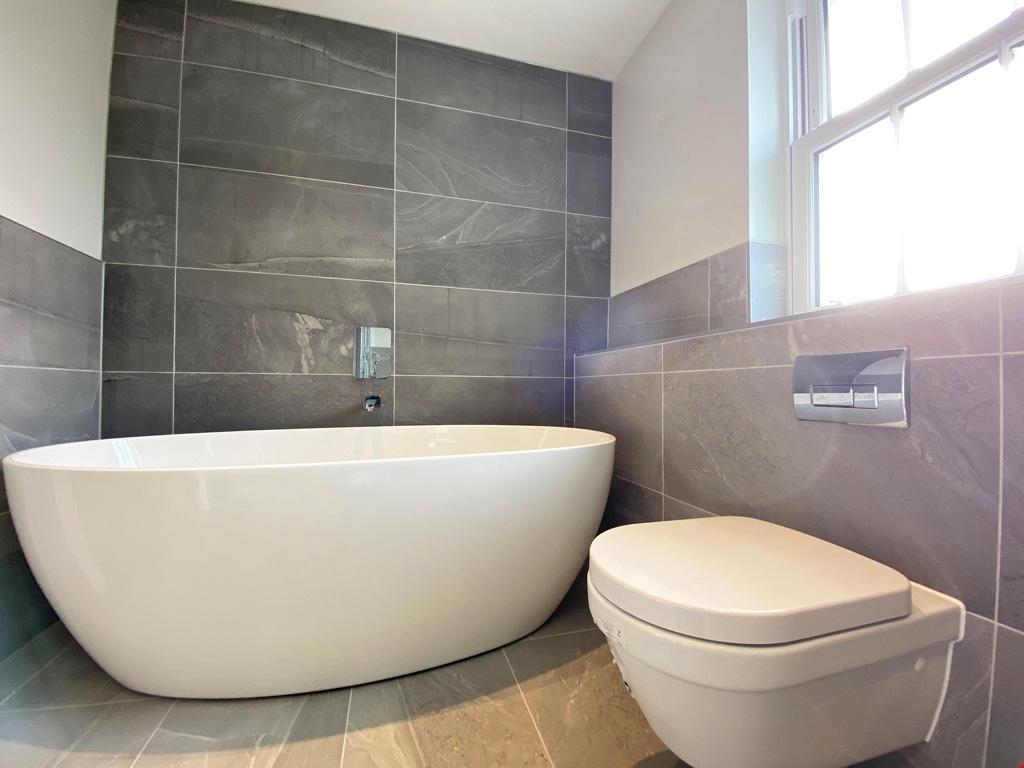
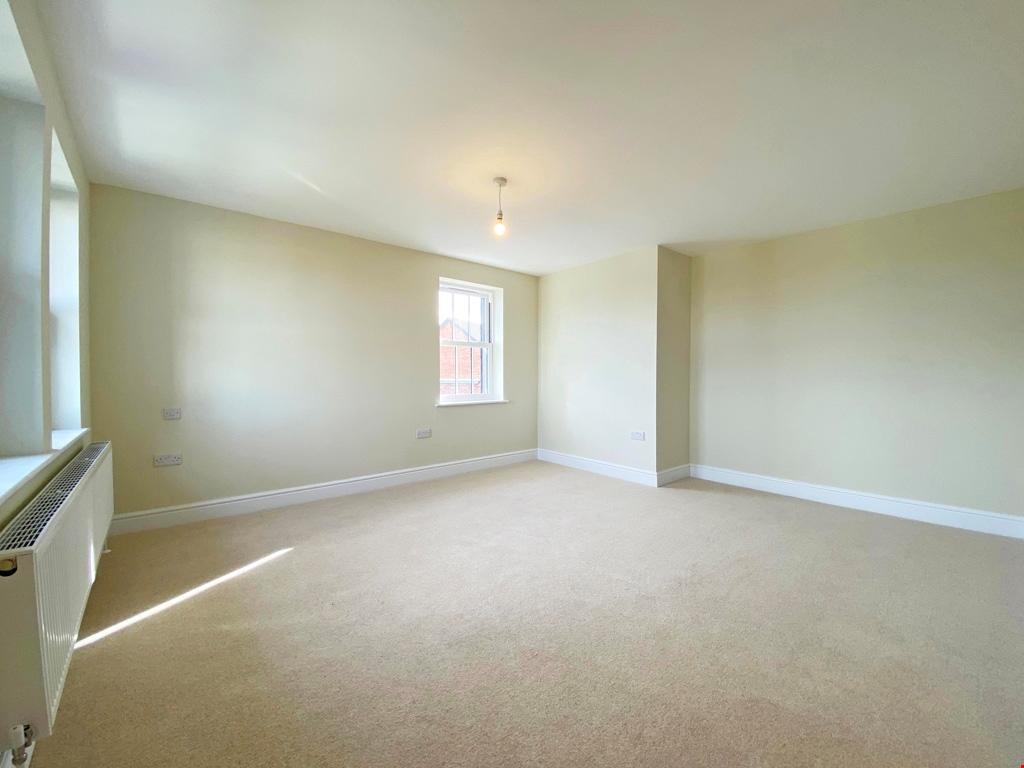

• Swanvale - front

    Slide title

    Write your caption here
    Button
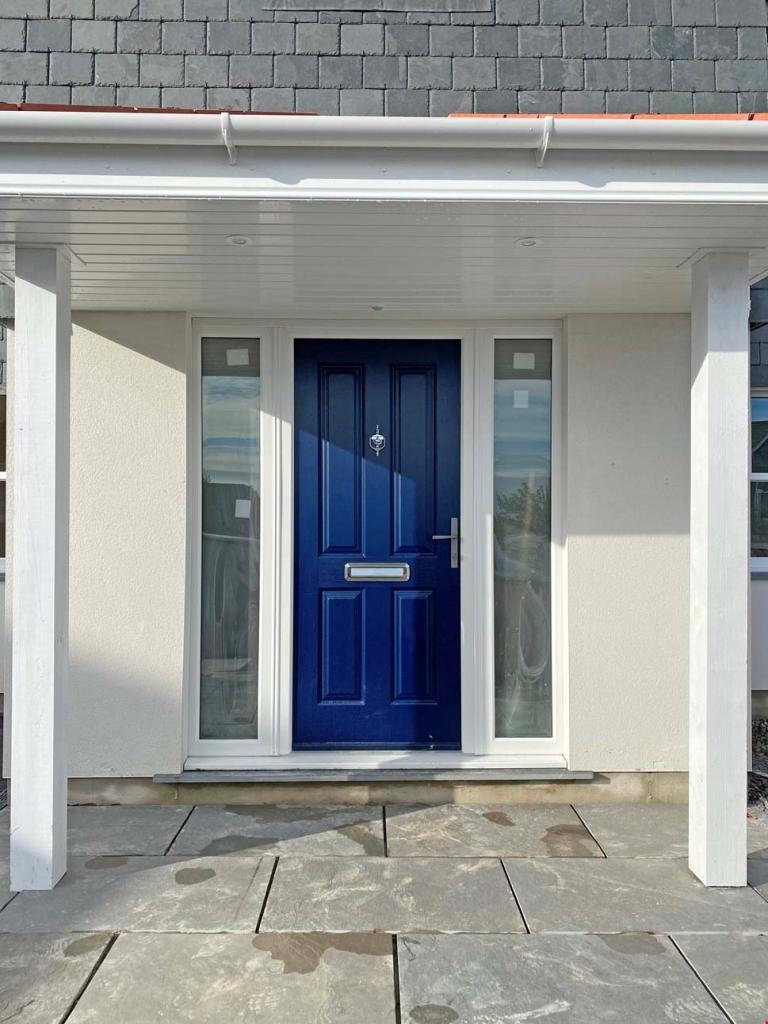
  • Swanvale - entrance

    Slide title

    Write your caption here
    Button
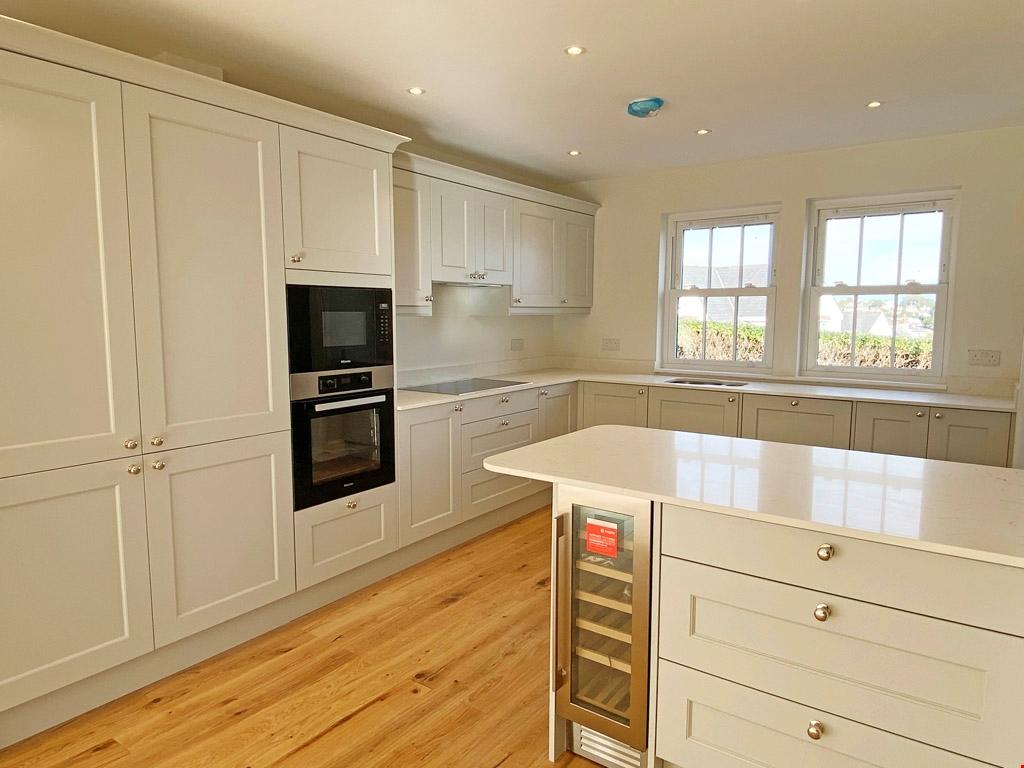
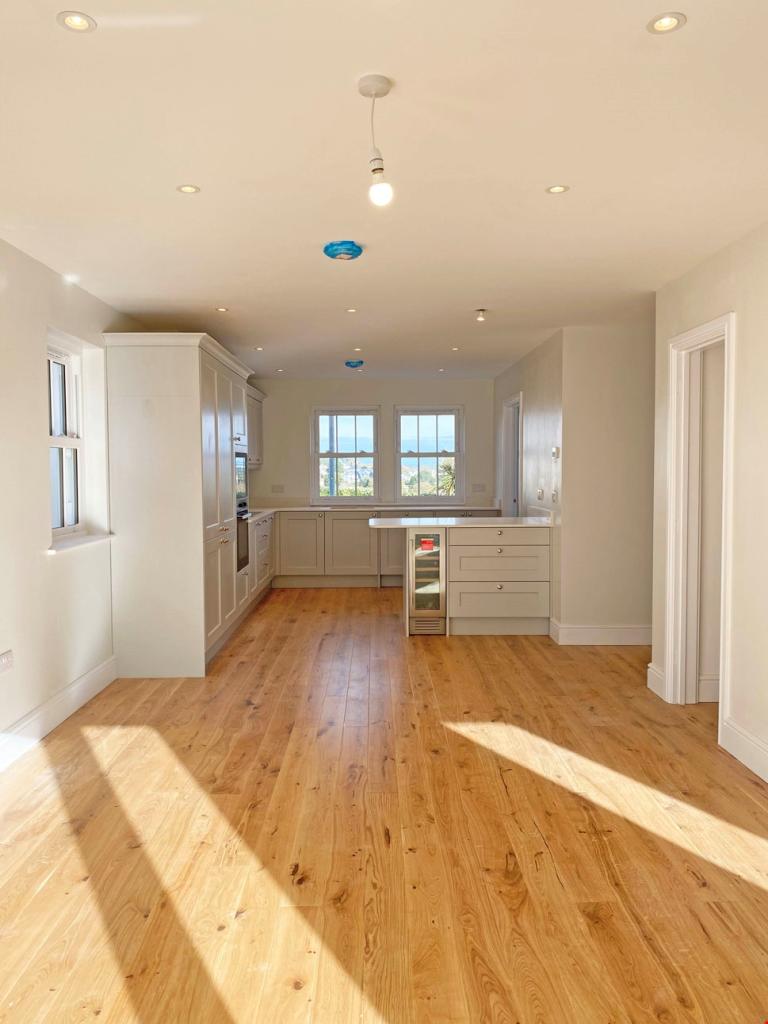
  • Swanvale - kitchen

    Slide title

    Write your caption here
    Button
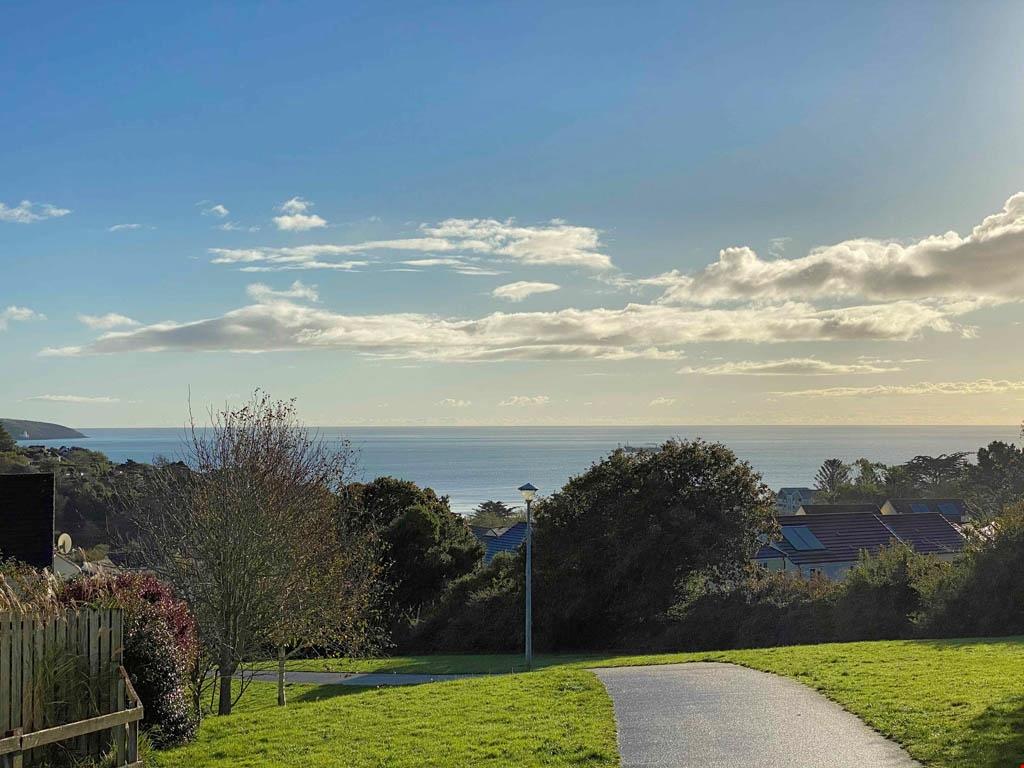
  • Swanvale - view

    Slide title

    Write your caption here
    Button
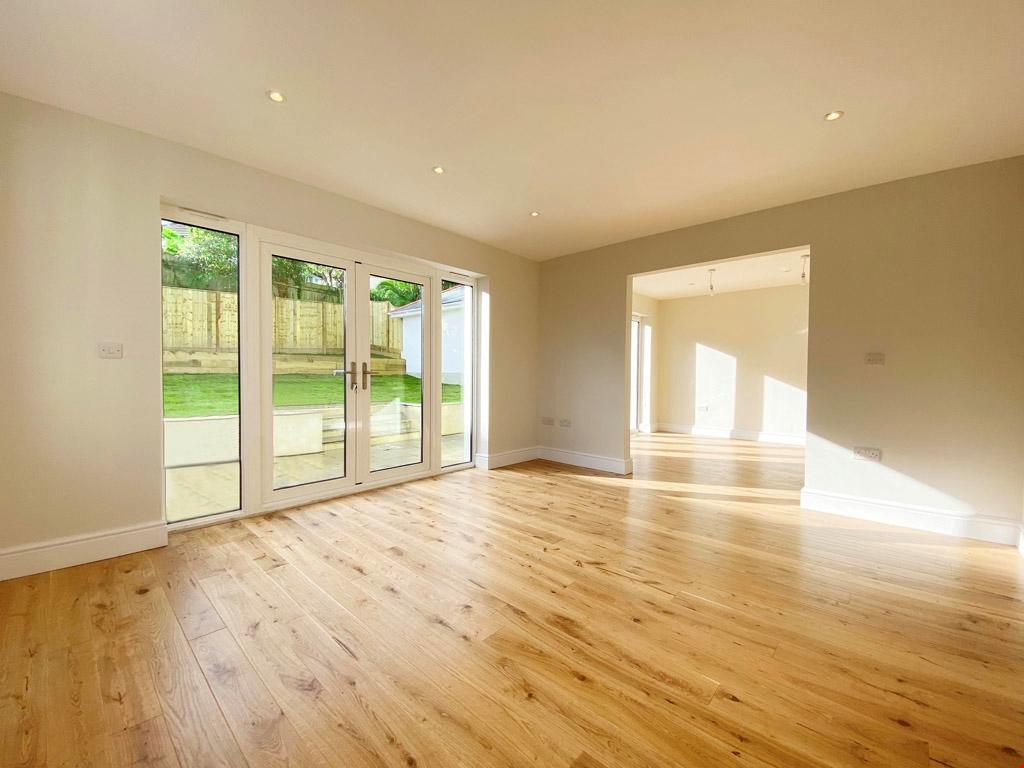
  • Swanvale - lounge

    Slide title

    Write your caption here
    Button
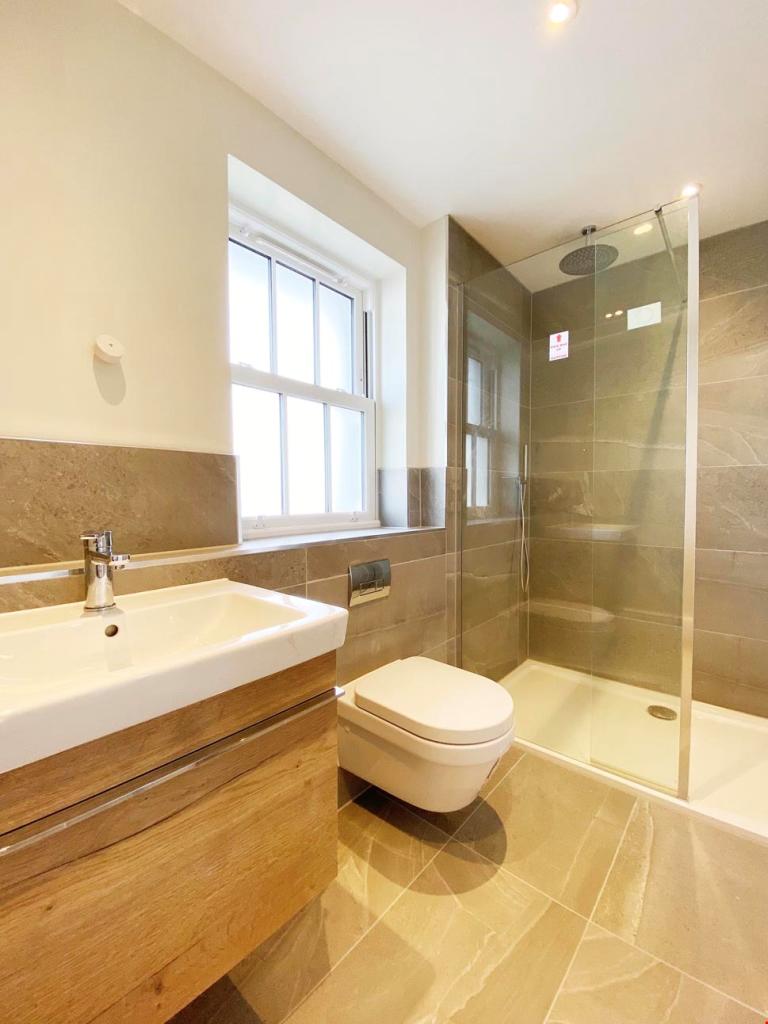
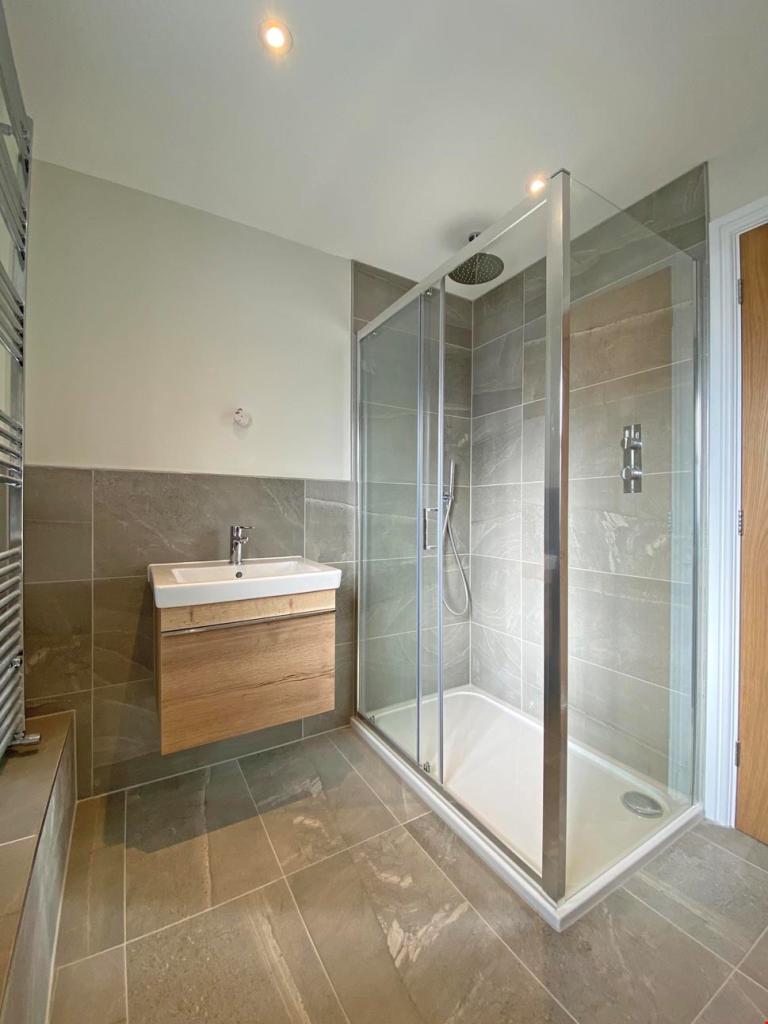
  • Swanvale - ensuite

    Slide title

    Write your caption here
    Button
  • Swanvale - kitchen dining

    Slide title

    Write your caption here
    Button
  • Swanvale - ensuite

    Slide title

    Write your caption here
    Button
  • Swanvale - bedroom

    Slide title

    Write your caption here
    Button
  • Swanvale - bathroom

    Slide title

    Write your caption here
    Button
  • Swanvale - bedroom

    Slide title

    Write your caption here
    Button
Kingsley Developments SW Ltd

Swanvale

Falmouth

We were appointed by a local developer to progress the detailed design of two detached family homes in Falmouth following planning approval.


The external layout was carefully redesigned to respond to the site’s existing levels and contours. Driveways and finished floor levels were adjusted to provide practical access gradients while ensuring both properties sat comfortably within the sloping site.


We then prepared a comprehensive package of detailed technical drawings and specifications for both homes to support Building Regulations approval and construction.
